
BEDS5
BATHS3 full
SQUARE FEET3,263
MLS#26866583
STATUSActive
PROPERTY TYPEResidential - Single Family
Listing Courtesy of:
Compass
Agency Phone: 818-783-7721
Associate Name: Angel Collins

Listing Shown by:
Watson Realty
Associate Name: TEAM T.P.G.
Property Description
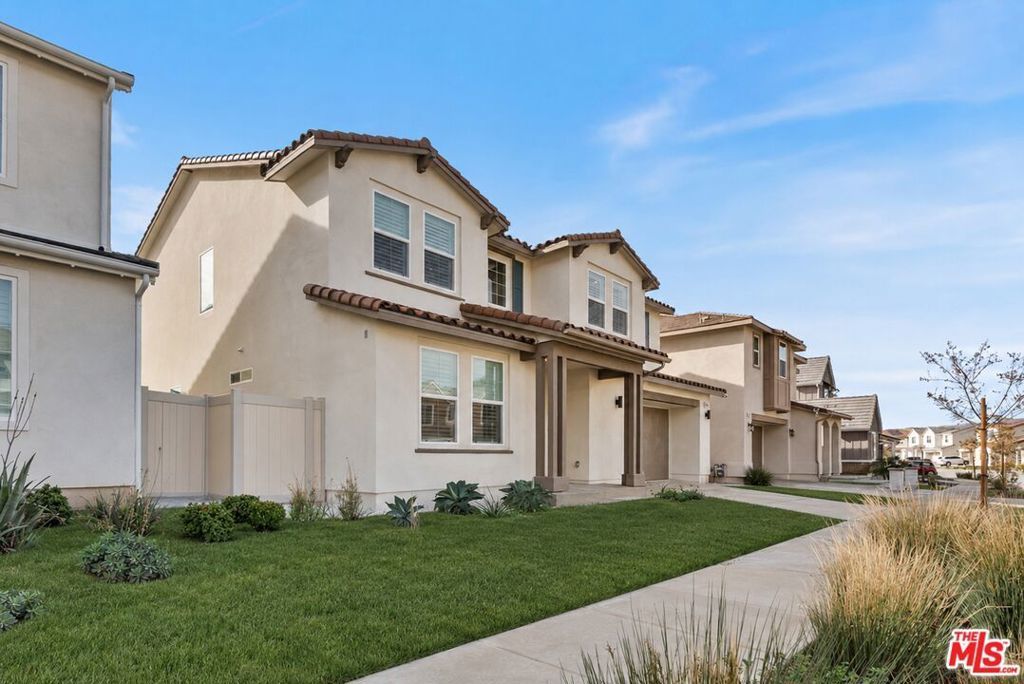
Welcome to 18130 Radiance Ln, a beautifully upgraded 2024 Tri Pointe home in the desirable Skyline community of Santa Clarita. This 5 bedroom plus office, 3 bath home offers 3,263 SF of modern living on a private, fully fenced yard. Features include luxury vinyl flooring, premium appliances, double ovens, alkaline water softener system, entire home surround sound, FULLY PAID OFF SOLAR, and an EV charger. The spacious primary suite features a private balcony, walk-in closet, and spa-inspired bath. The versatile floor plan is ideal for families, guests, multi generational living, or working from home. Enjoy a private backyard perfect for entertaining or relaxing. Skyline residents enjoy resort-style amenities, including a clubhouse, pool, spa, parks, walking trails, and a new elementary school coming soon. Conveniently located near shopping, dining, and commuter routes, this move-in-ready home offers the perfect blend of luxury, energy efficiency, and exceptional community living.
Property Features
Property Type: Residential - Single Family
Cooling: CentralAir
Garage: 2
Heating: Central
Home Style: Contemporary
Lot Size: 0.12 Acres
Stories: 2.0
Year Built: 2024
Amenities
EatInKitchen
WalkInPantry
WalkInClosets
Feature Descriptions
Appliances: Dishwasher, Disposal, GasRange, Microwave, Oven, Refrigerator, WaterPurifier, Dryer, Washer
Association Amenities: Clubhouse, SportCourt, PicnicArea, Playground, Pool, SpaHotTub, Trails
Community Features: Pool
Days on Site: 1
Fireplace: None
Flooring: Laminate
HOA Fee: 218/ Monthly
Laundry: UpperLevel
Lot: BackYard
Parcel#: 2802055077
Parking: Covered, DoorMulti, Driveway, Garage
Parking Notes: Covered, DoorMulti, Driveway, Garage
Pool: Community, Association
Spa: Yes
Spa: Community, InGround
Swimming Pool: Yes
Window: Shutters
Listed By / Shown By
Listed By
Agency Name: Compass
Agent Name: Angel Collins
Agency Phone: 818-783-7721

Shown By
Agent Name: TEAM T.P.G.
Agent Phone:
Agency Title: Watson Realty
Estimate Your Payment
Estimated Payment
$ 2,894.82 per month $2,559.40 Principal & Interest $0.00 Property Tax (data not provided by mls) $335.42 Homeowner's Insurance
18130 Radiance Lane | MLS# 26866583
This single family home located at 18130 Radiance Lane, Santa Clarita, CA 91350 is currently listed for sale with an asking price of $1,150,000. This property was built in 2024 and has 5 bedrooms and 3 full baths with 3263 sq. ft. Search Santa Clarita real estate on t-p-g.cce-escrow.com today.