
BEDS2
BATHS2 full
SQUARE FEET1,484
MLS#41140049
STATUSActive
PROPERTY TYPEResidential - Single Family
SUBDIVISIONSUMMERSET 2
Listing Courtesy of:
Flat Rate Realty
Agency Phone: 408-627-0030
Associate Name: Maureen Prince

Listing Shown by:
Watson Realty
Associate Name: TEAM T.P.G.
Property Description
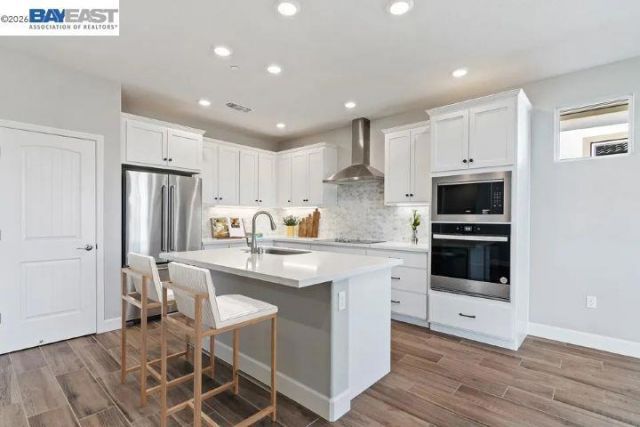
ALMOST NEW - KINDRED & BALFOUR 55+ ADULT COMMUNITY! BUILT IN 2024 BY SHEA HOMES - UNITE MODEL OFFERS 1484 SQ FT, 2 BEDROOMS + BONUS AREA (HOME OFFICE/CRAFT ROOM) 2 FULL BATHS & 2 CAR GARAGE - PREMIUM CORNER LOT FULLY LANDSCAPED - SOLAR - Open concept living with $91,000 in upgrades - beautiful wood tile flooring - Chef's kitchen w/SS appliances, Large Center Island w/eat at bar + dining area opens to spacious great room - Extended indoor laundry room w/cabinets and ample counter space (flex area) washer & dryer included - Primary Suite w/beautifully appointed bath & walk in closet - Entertainer's backyard w/covered porch - Community Offers: Club House, outdoor patio area w/fireplace, spa like pool, Bocce & Pickleball courts - Walking trail - Close to multiple health care providers (John Muir, Kaiser, Sutter Delta) and shopping, restaurants and easy freeway access - Located next to Summerset 2 this newer Community has approx 86 homes - Don't miss this one...
Property Features
Property Type: Residential - Single Family
Cooling: Central Air
Garage: 2 car attached
Heating: Forced Air
Home Style: Contemporary
Lot Size: 0.14 Acres
Roof Type: Tile
Stories: 1.0
Year Built: 2024
Amenities
Breakfast Bar
Feature Descriptions
Association Amenities: Clubhouse, Other, Pool, Security
Days on Site: 32
Exterior: Stucco
Fireplace: None
Flooring: Stone, Tile
HOA Fee: 275/ Monthly
Lot: Back Yard, Corner Lot, Front Yard
Parcel#: 0104401013
Parking: Garage, Garage Door Opener
Parking Notes: Garage, Garage Door Opener
Patio/Porch: Patio
Pool: In Ground, Association
Listed By / Shown By
Listed By
Agency Name: Flat Rate Realty
Agent Name: Maureen Prince
Agency Phone: 408-627-0030

Shown By
Agent Name: TEAM T.P.G.
Agent Phone:
Agency Title: Watson Realty
Estimate Your Payment
Estimated Payment
$ 1,602.47 per month $1,416.80 Principal & Interest $0.00 Property Tax (data not provided by mls) $185.68 Homeowner's Insurance
1808 Cresthaven St | MLS# 41140049
This single family home located at 1808 Cresthaven St, Brentwood, CA 94513 is currently listed for sale with an asking price of $636,600. This property was built in 2024 and has 2 bedrooms and 2 full baths with 1484 sq. ft. Cresthaven St is located in the SUMMERSET 2 subdivision. Search SUMMERSET 2 real estate on t-p-g.cce-escrow.com today.