
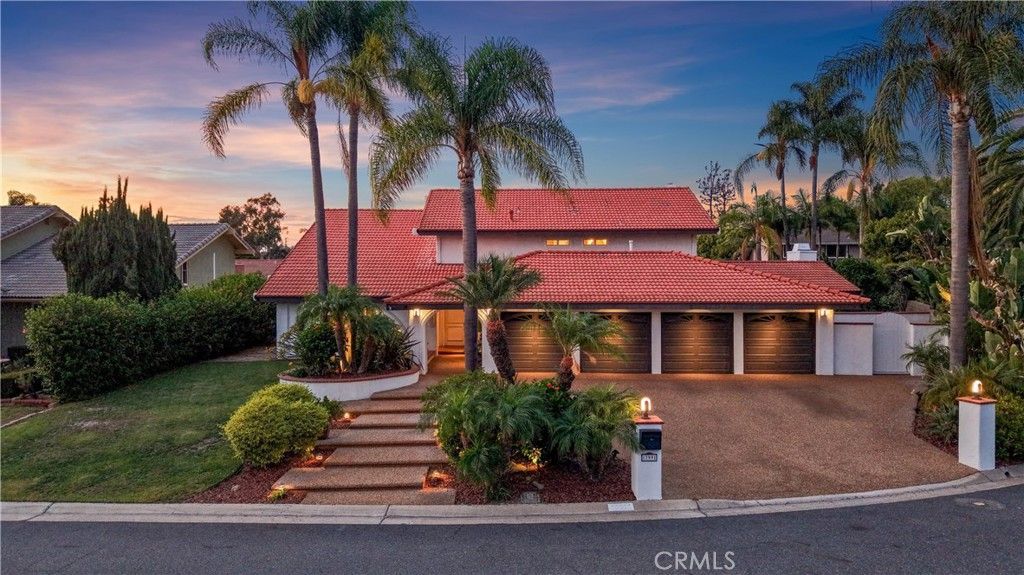
BEDS4
BATHS3 full
SQUARE FEET3,628
MLS#PW26171298
STATUSActive Under Contract
PROPERTY TYPEResidential - Single Family
SUBDIVISIONPrado Woods (PRDW)
SCHOOLOrange Unified
Listing Courtesy of:
Major League Properties
Agency Phone: 714-988-2416
Associate Name: Nelida Mora

Listing Shown by:
Watson Realty
Associate Name: TEAM T.P.G.
Property Description
NOW $75,000 LOWER! Your Villa Park resort-style lifestyle just became an even better opportunity. Set on a quarter-acre cul-de-sac lot with NO HOA, this spacious home offers the space, flexibility, and backyard experience buyers rarely find in Villa Park. The versatile floor plan features 4 bedrooms, 3 full bathrooms, and 5th-bedroom potential, including a downstairs bedroom and full bath. The updated kitchen offers granite countertops, custom cabinetry with pull-out pantry drawers, stainless-steel appliances, a 2026 reverse-osmosis water filtration system, and under-sink hot water booster. The oversized primary suite features a massive walk-in closet and ensuite bath. Downstairs, a large bonus room with full wet bar and fireplace creates an ideal entertaining space. Step outside to your private resort-style backyard with a pool, spa, covered patio, outdoor speakers, built-in FireMagic BBQ and bar, and resort-style palapa, surrounded by mature fruit trees and flowering plumeria. Additional highlights include a 4-car garage, large laundry room, 2017 HVAC, 2024 water heater and water softener. Conveniently located within walking distance to Villa Park High, Cerro Villa Middle, and Villa Park Elementary. $75,000 PRICE REDUCTION + a quarter-acre lot + pool/spa + 4-car garage + no HOA = a rare Villa Park opportunity. Shown by appointment only.
Property Features
Property Type: Residential - Single Family
Cooling: Central Air
Garage: 4 car attached
Heating: Central
Home Style: Mediterranean
Lot Size: 0.29 Acres
Roof Type: Spanish Tile
Stories: 2.0
Year Built: 1972
Amenities
Wet Bar
Balcony
Ceiling Fan(s)
Cathedral Ceiling(s)
Separate/Formal Dining Room
Eat-in Kitchen
Granite Counters
Open Floorplan
Bedroom on Main Level
Main Level Primary
Primary Suite
Walk-In Closet(s)
Barbecue
Feature Descriptions
Appliances: Double Oven, Dishwasher, Electric Cooktop, Electric Oven, Disposal, Microwave
Community Features: Street Lights, Sidewalks
Days on Site: 79
Door Features: Double Door Entry
Exterior: Stucco, Wood Siding
Fencing: Block
Fireplace: Family Room
Flooring: Wood
Laundry: Laundry Room
Lot: 0-1 Unit/Acre
Parcel#: 37801132
Parking: Driveway, Garage Faces Front, Garage
Parking Notes: Driveway, Garage Faces Front, Garage
Patio/Porch: Concrete
Pool: Private
Sewer: Public Sewer
Spa: Yes
Spa: In Ground
Special View Info: Pool
Swimming Pool: Yes
Units: 1
Utilities: Electricity Connected, Natural Gas Connected, Sewer Connected, Water Connected
Water: Public
Local Schools
High School: Villa Park
Middle School: Cerro Villa
Elementary School: Villa Park
School District: Orange Unified
Listed By / Shown By
Listed By
Agency Name: Major League Properties
Agent Name: Nelida Mora
Agency Phone: 714-988-2416

Shown By
Agent Name: TEAM T.P.G.
Agent Phone: (661) 327-5161
Agency Title: Watson Realty
Estimate Your Payment
Estimated Payment
$ 5,915.25 per month $5,229.86 Principal & Interest $0.00 Property Tax (data not provided by mls) $685.39 Homeowner's Insurance
17991 Prado Circle | MLS# PW26171298
This single family home located at 17991 Prado Circle, Villa Park, CA 92861 is currently listed for sale with an asking price of $2,349,900. This property was built in 1972 and has 4 bedrooms and 3 full baths with 3628 sq. ft. Prado Circle is located in the Prado Woods (PRDW) subdivision within the Orange Unified school district. Search Prado Woods (PRDW) real estate on t-p-g.cce-escrow.com today.