
BEDS3
BATHS2 full
SQUARE FEET1,280
MLS#SR26161467
STATUSActive
PROPERTY TYPEResidential - Condominium
SUBDIVISIONHeather Ridge (HTRRG)
SCHOOLCall Listing Office
Listing Courtesy of:
Prime Real Estate
Agency Phone: 661-433-4485
Associate Name: Bri King

Listing Shown by:
Watson Realty
Associate Name: TEAM T.P.G.
Property Description
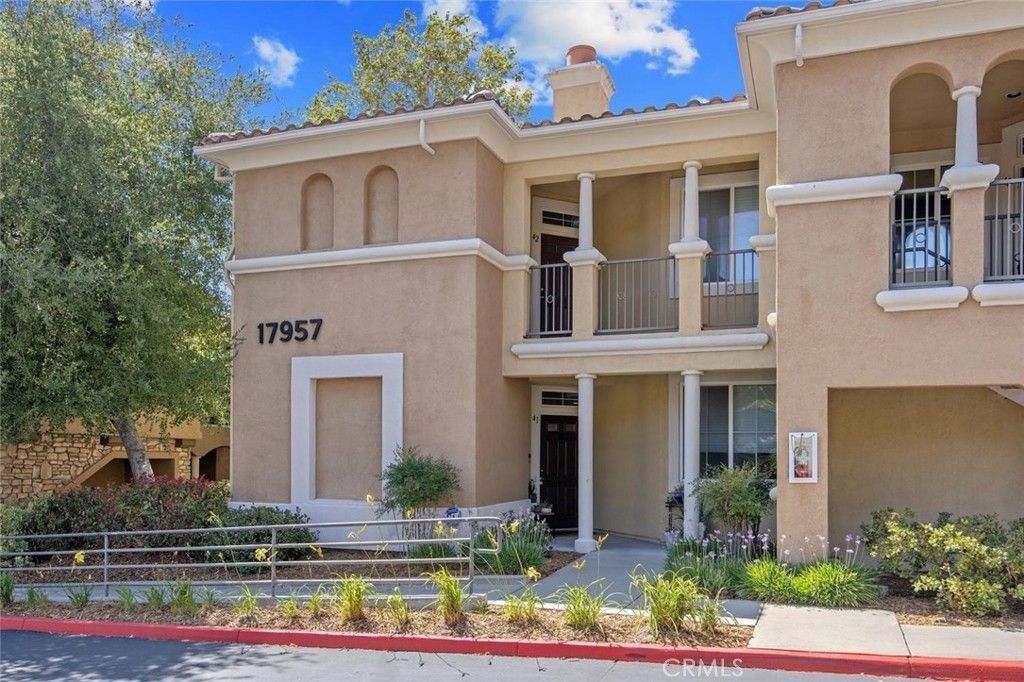
Absolutely beautiful 3 bedroom 2 full bathroom lower level end unit Heather Ridge condo in Fair oaks Ranch of Santa Clarita! This beautiful home emanates pride of ownership from the moment you enter! With tastefully, upgraded kitchen, stylish tile fireplace, cozy, outdoor enclosed patio, spacious 2 car garage and neutral finishes throughout! The entertainers kitchen both a sit up bar and opens to be lovely family room and dining area! Complete with timeless quartz countertops, shaker style cabinetry, and stainless steel appliances! The primary suite is incredibly spacious and offers and en suite bath with dual vanities and a spacious walk-in closet! The two additional bedrooms are also equally private and share the hall bathroom! The Heather Ridge community is a highly sought after gated community with a sparkling swimming pool, playground, and just moments to the 14 freeway and Santa Clarita?s best amenities!
Property Features
Property Type: Residential - Condominium
Cooling: CentralAir
Garage: 2 car attached
Heating: Central, NaturalGas
Lot Size: 1.12 Acres
Roof Type: Tile
Stories: 1.0
Year Built: 2004
Amenities
BreakfastBar
CeilingFans
GraniteCounters
OpenFloorplan
AllBedroomsDown
BedroomOnMainLevel
MainLevelPrimary
PrimarySuite
WalkInClosets
Feature Descriptions
Appliances: Dishwasher, ElectricRange, GasRange, Microwave, WaterHeater
Association Amenities: SportCourt, Pool, SpaHotTub, TennisCourts
Community Features: Suburban, Gated, Pool
Days on Site: 8
Fencing: StuccoWall, WroughtIron
Fireplace: FamilyRoom, Gas, GasStarter
Flooring: Carpet, Laminate, Tile
HOA Fee: 540/ Monthly
Laundry: Inside, LaundryRoom
Parcel#: 2841043103
Parking: DirectAccess, GarageFacesFront, Garage, Guest
Parking Notes: DirectAccess, GarageFacesFront, Garage, Guest
Patio/Porch: Enclosed, FrontPorch, Patio
Pool: Community, Gunite, InGround, Association
Security: SecurityGate, GatedCommunity, KeyCardEntry
Sewer: PublicSewer
Spa: Association, Community, Gunite, Heated, InGround
Spa: Yes
Swimming Pool: Yes
Units: 200
Utilities: ElectricityConnected, NaturalGasConnected, SewerConnected, WaterConnected
Water: Public
Window: Blinds, CustomCoverings
Local Schools
School District: Call Listing Office
Listed By / Shown By
Listed By
Agency Name: Prime Real Estate
Agent Name: Bri King
Agency Phone: 661-433-4485

Shown By
Agent Name: TEAM T.P.G.
Agent Phone:
Agency Title: Watson Realty
Estimate Your Payment
Estimated Payment
$ 1,422.24 per month $1,257.45 Principal & Interest $0.00 Property Tax (data not provided by mls) $164.79 Homeowner's Insurance
17957 Lost Canyon Road, Unit 41 | MLS# SR26161467
This condo located at 17957 Lost Canyon Road, Unit 41, Canyon Country, CA 91387 is currently listed for sale with an asking price of $565,000. This property was built in 2004 and has 3 bedrooms and 2 full baths with 1280 sq. ft. Lost Canyon Road, Unit 41 is located in the Heather Ridge (HTRRG) subdivision within the Call Listing Office school district. Search Heather Ridge (HTRRG) real estate on t-p-g.cce-escrow.com today.