
BEDS3
BATHS3 full
SQUARE FEET1,415
MLS#IG26227111
STATUSActive
PROPERTY TYPEResidential - Townhouse
SCHOOLWest Covina
Listing Courtesy of:
Elevate Real Estate Agency
Agency Phone: 951-280-9832
Associate Name: Tom Tennant

Listing Shown by:
Watson Realty
Associate Name: TEAM T.P.G.
Property Description
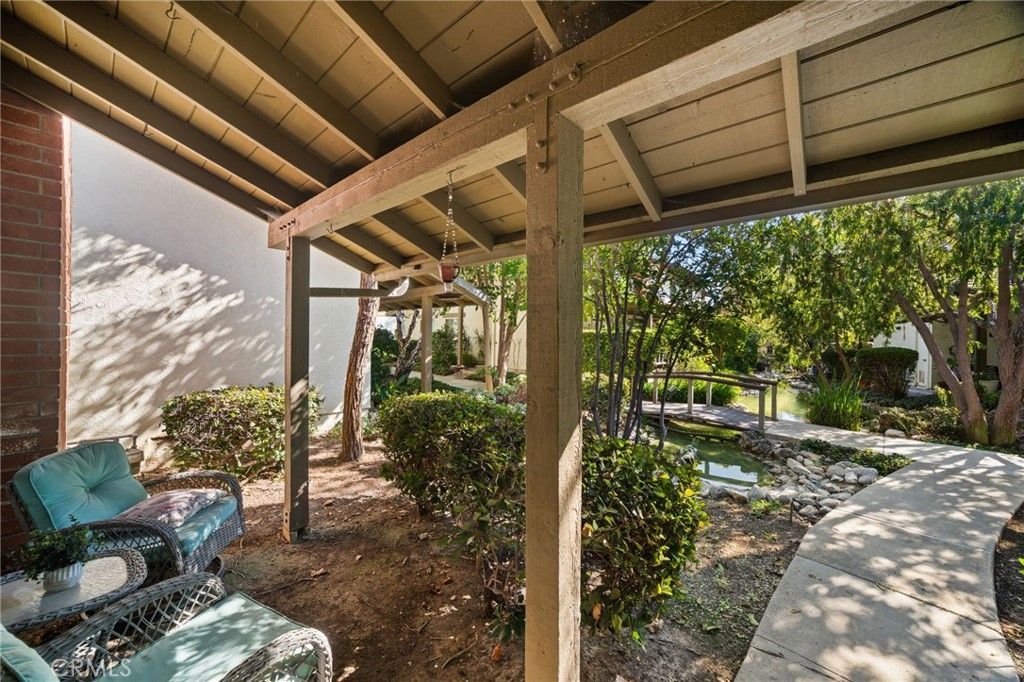
Terrific Townhome located in the Highly Desirable Gated Community of Aspen Village!! One of the BEST Locations inside the Community with a LUSH Landscape & Brook in front of the Home and Conveniently Close to the Clubhouse & Pool!! Enjoy the SPACIOUS Floor-Plan offering 1415sqft with 3 Large Bedrooms, 2.5 Bathrooms and a TWO CAR Attached Garage * * Expansive Living Room with a Cozy Fireplace and Large PICTURE Window * * REMODELED Kitchen with QUARTZ Counters and Back-Splash, Beautiful White Shaker Cabinetry with Brushed Gold Accents, STAINLESS STEEL APPLIANCES including the REFRIGERATOR and Breakfast Counter for the Kids * * Separate Formal Dining Area with Diagonally Laid Tiled Floors Throughout * * PRIVATE Backyard is Perfect for BBQs and a Place for the Kids to Play...and offers Direct Access to your (2) CAR Garage * * INDOOR LAUNDRY ROOM includes the WASHER & DRYER * * Large Primary Bedroom with BEAUTIFUL Wood Floors, Plantation Shutters and a Spacious Walk-In Closet - and - Primary Bathroom has a GLAM Counter and Walk-In Shower * * (2) Additional Nicely Appointed Bedrooms Upstairs and Bathroom * * UPGRADES Include Custom 2-Toned Interior Paint, Wood Flooring, Ceiling Fans, PLANTATION SHUTTERS, Smooth Ceilings, Tiled Flooring and MUCH MORE * * The HOA includes your Trash Service, Fire Insurance, Landscape Maintenance and Enjoy the Clubhouse, Pool/Spa, Sauna, Gym and More... the Aspen Village Community is a HIGHLY SOUGHT After Community for Buyers who want to be Close to Schools, Shopping, Parks, Dining/Restaurants with EZ Freeway Access for the Commuter!
Property Features
Property Type: Residential - Townhouse
Cooling: CentralAir
Garage: 2 car attached
Heating: Central, Fireplaces
Home Style: Modern, PatioHome
Lot Size: 1.69 Acres
Roof Type: Concrete, Tile
Stories: 2.0
Year Built: 1974
Amenities
BreakfastBar
BuiltInFeatures
BreakfastArea
CeilingFans
SeparateFormalDiningRoom
EatInKitchen
HighCeilings
OpenFloorplan
Pantry
Storage
Attic
DressingArea
PrimarySuite
WalkInClosets
Lighting
Feature Descriptions
Appliances: Dishwasher, FreeStandingRange, Disposal, GasOven, Microwave, Refrigerator, Dryer, Washer
Association Amenities: Clubhouse, ControlledAccess, FitnessCenter, MaintenanceGrounds, Pool, Sauna, SpaHotTub, Trash, Water
Community Features: Curbs, Gutters, StreetLights, Sidewalks, Pool
Days on Site: 3
Door Features: PanelDoors, SlidingDoors
Exterior: Stucco
Fencing: Wood
Fireplace: LivingRoom
Flooring: Tile, Wood
HOA Fee: 695/ Monthly
Laundry: Inside, LaundryRoom
Lot: BackYard, Level, RectangularLot
Parcel#: 8486029054
Parking: DoorMulti, Garage, GarageFacesRear
Parking Notes: DoorMulti, Garage, GarageFacesRear
Patio/Porch: Concrete, Open, Patio
Pool: Community, InGround, Association
Security: SecuritySystem, CarbonMonoxideDetectors, SmokeDetectors, SecurityLights
Sewer: PublicSewer
Spa: Yes
Spa: Association, Community, InGround
Special View Info: ParkGreenbelt, CreekStream
Swimming Pool: Yes
Units: 1
Utilities: ElectricityConnected, NaturalGasConnected, SewerConnected, WaterConnected
Water: Public
Window: Blinds, DoublePaneWindows, PlantationShutters, Shutters
Local Schools
School District: West Covina
Listed By / Shown By
Listed By
Agency Name: Elevate Real Estate Agency
Agent Name: Tom Tennant
Agency Phone: 951-280-9832

Shown By
Agent Name: TEAM T.P.G.
Agent Phone:
Agency Title: Watson Realty
Estimate Your Payment
Estimated Payment
$ 1,535.26 per month $1,357.37 Principal & Interest $0.00 Property Tax (data not provided by mls) $177.89 Homeowner's Insurance
1772 Aspen Village | MLS# IG26227111
This townhouse located at 1772 Aspen Village, West Covina, CA 91791 is currently listed for sale with an asking price of $609,900. This property was built in 1974 and has 3 bedrooms and 3 full baths with 1415 sq. ft. Aspen Village is located within the West Covina school district. Search West Covina real estate on t-p-g.cce-escrow.com today.