
BEDS4
BATHS3 full
SQUARE FEET4,112
MLS#P1-28212
STATUSActive
PROPERTY TYPEResidential - Single Family
Listing Courtesy of:
COMPASS
Agency Phone: (818) 790-9900
Associate Name: Jason Odell

Listing Shown by:
Watson Realty
Associate Name: TEAM T.P.G.
Property Description
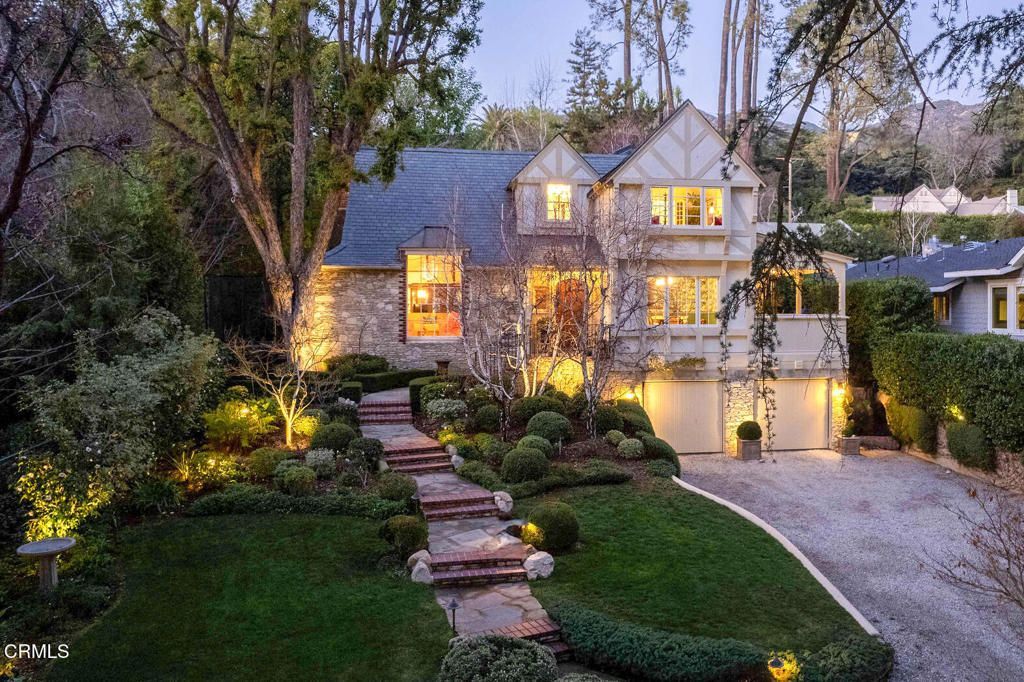
A rare opportunity to own one of La Canada Flintridge's most distinguished architectural residences. This meticulously restored 1931 English Tudor is a designated Mills Act property, thoughtfully reimagined while preserving its extraordinary architectural heritage.Designed by renowned architect Charles Hunter and featured on the 2024 La Canada Home Tour, the residence has been meticulously restored and reimagined by its designer owners, seamlessly blending period authenticity with modern luxury.A gracious formal entry with original magnesite flooring and staircase introduces interiors rich in character and craftsmanship. The dramatic living room features soaring cathedral ceilings, original mahogany floors, a stately fireplace, and a custom mural by artist Liz Kamarul. The formal dining room opens to a veranda overlooking the grounds.The library/home office opens to the private rear gardens and heated PebbleTec saltwater pool. At the heart of the home, the family room adjoins a beautifully renovated kitchen appointed with honed Calacatta Gold marble, Waterworks fixtures, a Shaws farmhouse sink, handcrafted tile, a La Cornue Chateau range, Sub-Zero refrigerator and freezer, Sub-Zero wine refrigerator, and solid walnut drawers.A main-level en-suite bedroom, currently used as a media room, offers flexibility for guests, multigenerational living, or a private office.The gated grounds provide exceptional privacy with multiple entertaining spaces, a built-in barbecue, Big Green Egg, beverage refrigerator, and resort-style pool.Upstairs are three bedrooms, including the primary suite, plus a spacious bonus room currently serving as a fourth bedroom. The renovated primary bath features custom mosaic tile from Winkelmans of France, Drummonds sinks, Waterworks fixtures, Robern medicine cabinets, and a self-closing skylight.The Car Gallery/Screening Room includes surround sound, a retractable movie screen, Epson projector, and Thermador undercounter refrigerator/freezer.Additional features include dual-zone HVAC, whole-house surround sound, restored brass retractable window screens, original mahogany flooring, and custom-engineered push-button light switches with solid brass plates inspired by the home's 1931 origins.Rarely does a residence of this architectural significance become available, particularly one so meticulously restored and located within the award-winning La Canada Unified School District.
Property Features
Property Type: Residential - Single Family
Cooling: Central Air
Garage: 2 car attached
Heating: Central
Home Style: English, Tudor
Lot Size: 0.29 Acres
Roof Type: Slate
Stories: 3.0
Year Built: 1931
Amenities
Beamed Ceilings
Breakfast Area
High Ceilings
Bedroom on Main Level
Fire Pit
Feature Descriptions
Appliances: Built-In Range, Barbecue, Dishwasher, Electric Range, Freezer, Gas Range, Refrigerator, Range Hood, Water Softener, Tankless Water Heater
Community Features: Biking, Foothills, Hiking
Days on Site: 5
Door Features: French Doors
Exterior: Concrete, Plaster, Stucco
Fencing: Wrought Iron
Fireplace: Living Room
Flooring: Tile, Wood
Laundry: Gas Dryer Hookup, Laundry Closet, Stacked
Lot: Back Yard, Drip Irrigation/Bubblers, Sprinklers In Front, Lawn, Landscaped, Sprinklers Timer, Sprinkler System
Parcel#: 5808001016
Parking: Door-Multi, Direct Access, Driveway, Garage Faces Front, Garage, Garage Door Opener
Parking Notes: Door-Multi, Direct Access, Driveway, Garage Faces Fro
Patio/Porch: Brick, Wood
Pool: In Ground, Pebble, Salt Water
Security: Prewired, Fire Detection System, Security Gate, Smoke Detector(s)
Sewer: Public Sewer
Spa: None
Swimming Pool: Yes
Water: Public
Listed By / Shown By
Listed By
Agency Name: COMPASS
Agent Name: Jason Odell
Agency Phone: (818) 790-9900

Shown By
Agent Name: TEAM T.P.G.
Agent Phone:
Agency Title: Watson Realty
Estimate Your Payment
Estimated Payment
$ 10,559.79 per month $9,336.25 Principal & Interest $0.00 Property Tax (data not provided by mls) $1,223.54 Homeowner's Insurance
1741 Earlmont Avenue | MLS# P1-28212
This single family home located at 1741 Earlmont Avenue, La Canada Flintridge, CA 91011 is currently listed for sale with an asking price of $4,195,000. This property was built in 1931 and has 4 bedrooms and 3 full baths with 4112 sq. ft. Search La Canada Flintridge real estate on t-p-g.cce-escrow.com today.