
BEDS3
BATHS2 full 1 partial
SQUARE FEET1,829
MLS#OC26232544
STATUSActive
PROPERTY TYPEResidential - Condominium
SUBDIVISIONGreat Park Neighborhoods
SCHOOLCapistrano Unified
Listing Courtesy of:
Trumark Construction Services Inc
Agency Phone: 559-432-8181
Associate Name: Diana Maldonado

Listing Shown by:
Watson Realty
Associate Name: TEAM T.P.G.
Property Description
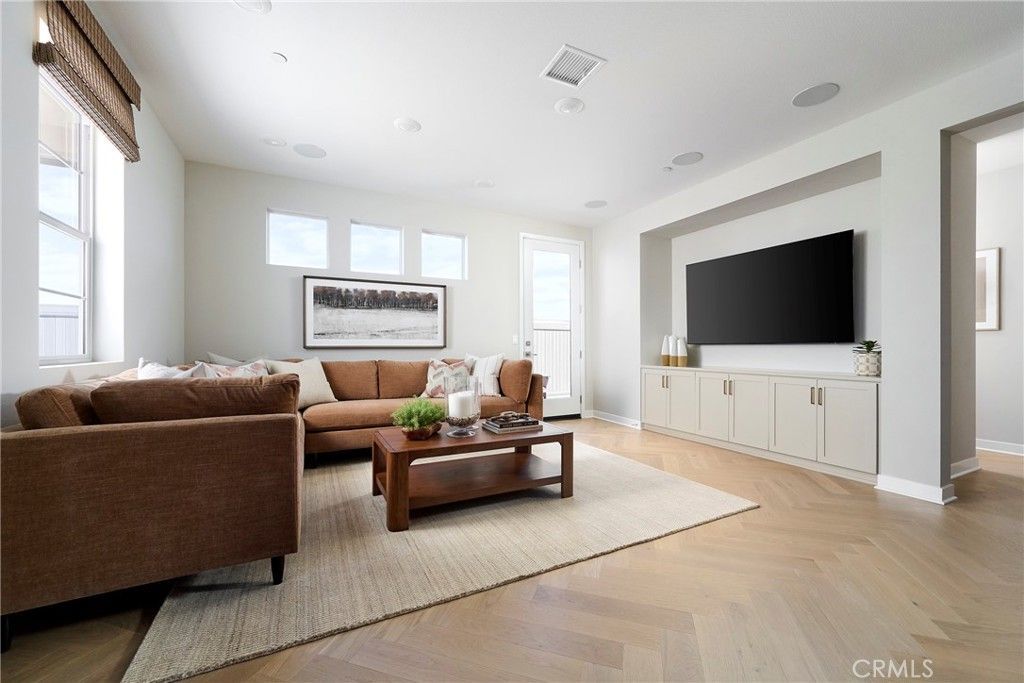
Plan 3 at Sunflower at Rienda is designed with thoughtful flow and everyday functionality in mind. The main level brings together the great room, dining area, and kitchen in one open, connected space that feels both comfortable and efficient. The kitchen features a central island and generous counter space, making it easy to cook, gather, and stay connected. A drop zone just off the garage entry helps keep daily essentials organized, while a nearby powder room adds convenience for guests. Upstairs, a centrally located loft offers flexible space for a variety of uses, from a second living area to a home office. The primary suite is set apart for added privacy and includes a walk-in closet and en-suite bath. Bedrooms 2 and 3 are positioned nearby with access to a full bathroom, and the upstairs laundry room adds everyday ease. Key Features: No direct front or side neighbor Open and connected main living area Kitchen with center island and ample counter space Covered front porch First-floor powder room Direct access to 2-car garage Flexible upstairs loft Private primary suite with walk-in closet Convenient upstairs laundry room Join the interest list today! **Photos shown are of the model home for this floor plan. Actual finishes, features, and landscaping may vary.
Property Features
Property Type: Residential - Condominium
Cooling: CentralAir
Garage: 2 car attached
Heating: Central
Home Style: SeeRemarks
Lot Size: 0.04 Acres
Roof Type: Tile
Stories: 2.0
Year Built: 2026
Amenities
EatInKitchen
RecessedLighting
Loft
WalkInClosets
Feature Descriptions
Accessibility: Other
Appliances: Dishwasher, EnergyStarQualifiedAppliances, ElectricOven, GasCooktop, Microwave
Association Amenities: Clubhouse, JoggingPath, Management, OutdoorCookingArea, Barbecue, PicnicArea, Playground, Pickleball, Pool, PetRestrictions, RecreationRoom, SpaHotTub, TennisCourts, Trails
Community Features: Biking, Curbs, DogPark, Gutters, Hiking, StormDrains, StreetLights, Sidewalks, Urban, WaterSports, Park
Days on Site: 3
Door Features: EnergyStarQualifiedDoors, InsulatedDoors
Exterior: Stucco
Fencing: None
Fireplace: None
Flooring: SeeRemarks
HOA Fee: 308/ Monthly
Laundry: ElectricDryerHookup, GasDryerHookup, LaundryCloset
Lot: NearPark, ZeroLotLine
Parking: Garage
Parking Notes: Garage
Patio/Porch: None
Pool: Association
Security: FireDetectionSystem, FireSprinklerSystem, SmokeDetectors
Sewer: PublicSewer
Spa: Yes
Spa: Association
Units: 1
Utilities: CableAvailable, ElectricityAvailable, NaturalGasAvailable, PhoneAvailable, SewerAvailable, WaterAvailable
Water: Public
Local Schools
School District: Capistrano Unified
Listed By / Shown By
Listed By
Agency Name: Trumark Construction Services Inc
Agent Name: Diana Maldonado
Agency Phone: 559-432-8181

Shown By
Agent Name: TEAM T.P.G.
Agent Phone:
Agency Title: Watson Realty
Estimate Your Payment
Estimated Payment
$ 2,510.94 per month $2,220.00 Principal & Interest $0.00 Property Tax (data not provided by mls) $290.94 Homeowner's Insurance
1739 Scarlett Road | MLS# OC26232544
This condo located at 1739 Scarlett Road, Rancho Mission Viejo, CA 92694 is currently listed for sale with an asking price of $997,500. This property was built in 2026 and has 3 bedrooms and 2 full and 1 partial baths with 1829 sq. ft. Scarlett Road is located in the Great Park Neighborhoods subdivision within the Capistrano Unified school district. Search Great Park Neighborhoods real estate on t-p-g.cce-escrow.com today.