
BEDS4
BATHS2 full
SQUARE FEET1,118
MLS#IG26218021
STATUSPending
PROPERTY TYPEResidential - Single Family
SCHOOLColton Unified
Listing Courtesy of:
KEN SCOTT REAL ESTATE
Agency Phone: 909-474-4800
Associate Name: Jonathan Heggi

Listing Shown by:
Watson Realty
Associate Name: TEAM T.P.G.
Property Description
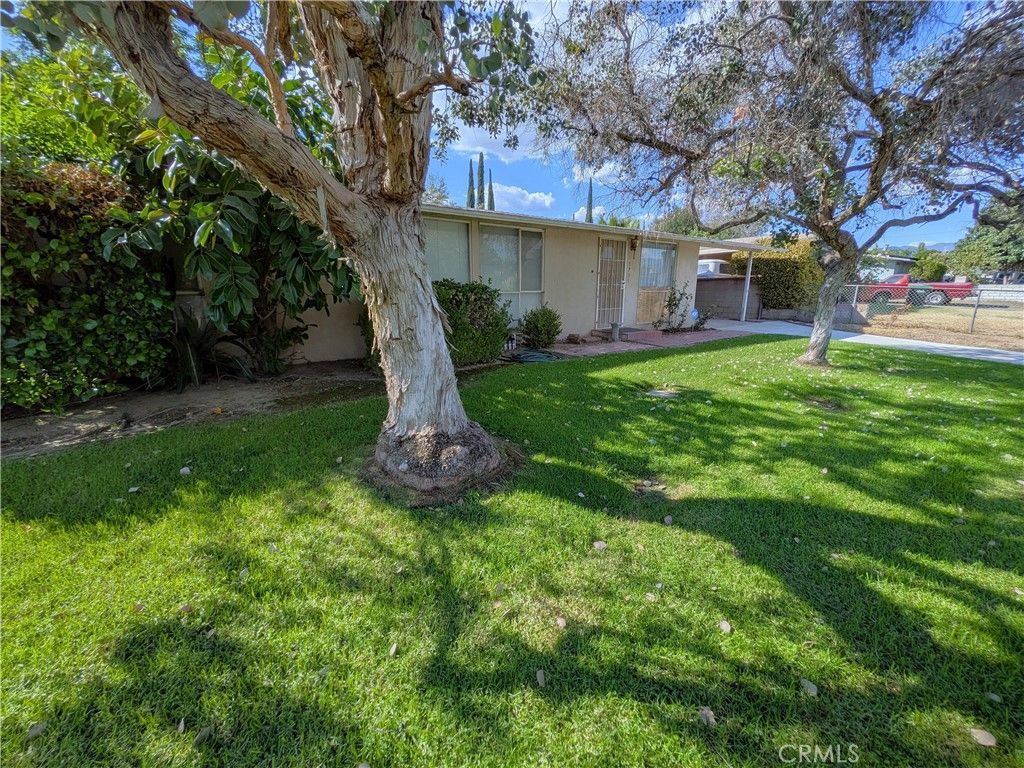
Welcome to 1735 North Alston Ave, your new 4-bedroom, 2-bathroom home chock full of mid-century charm! Vaulted ceilings throughout create an open, airy feel, while the enclosed bonus patio provides versatile additional living space, complete with its own mini-split heating and cooling system. The gated front yard offers privacy and curb appeal, while the expansive backyard provides plenty of room for entertaining, gardening, play, or simply enjoying the mature landscaping (including a large avocado tree)! Additional features include central air and heat, a carport with a built-in storage/workshop area, and plenty of opportunity to make this well-loved home your own.
Property Features
Property Type: Residential - Single Family
Cooling: Central Air
Heating: Central
Lot Size: 0.18 Acres
Roof Type: Composition, Shingle
Stories: 1.0
Year Built: 1954
Amenities
Separate/Formal Dining Room
Eat-in Kitchen
High Ceilings
Laminate Counters
Workshop
Feature Descriptions
Appliances: Gas Range, Water Heater
Community Features: Curbs, Gutter(s), Suburban
Days on Site: 24
Exterior: Stucco
Fencing: Chain Link, Privacy
Fireplace: None
Flooring: Carpet, Vinyl
Laundry: Washer Hookup, Gas Dryer Hookup, Inside, In Kitchen
Lot: Back Yard, Front Yard, Lawn, Landscaped, Rectangular Lot
Parcel#: 0160281070000
Parking: Carport, Driveway, Gated, On Street
Parking Notes: Carport, Driveway, Gated, On Street
Patio/Porch: Concrete, Enclosed
Sewer: Public Sewer
Spa: None
Special View Info: Mountain(s), Neighborhood
Units: 1
Water: Public
Local Schools
School District: Colton Unified
Listed By / Shown By
Listed By
Agency Name: KEN SCOTT REAL ESTATE
Agent Name: Jonathan Heggi
Agency Phone: 909-474-4800

Shown By
Agent Name: TEAM T.P.G.
Agent Phone:
Agency Title: Watson Realty
Estimate Your Payment
Estimated Payment
$ 1,132.50 per month $1,001.28 Principal & Interest $0.00 Property Tax (data not provided by mls) $131.22 Homeowner's Insurance
1735 N Alston Avenue | MLS# IG26218021
This single family home located at 1735 N Alston Avenue, Colton, CA 92324 is currently listed for sale with an asking price of $449,900. This property was built in 1954 and has 4 bedrooms and 2 full baths with 1118 sq. ft. N Alston Avenue is located within the Colton Unified school district. Search Colton real estate on t-p-g.cce-escrow.com today.