
BEDS3
BATHS2 full
SQUARE FEET1,288
MLS#41149917
STATUSActive
PROPERTY TYPEResidential - Single Family
SUBDIVISIONDANA ESTATES
SCHOOLMount Diablo
Listing Courtesy of:
RE/MAX Accord
Agency Phone: 925-838-4100
Associate Name: Joan Marx

Listing Shown by:
Watson Realty
Associate Name: TEAM T.P.G.
Property Description
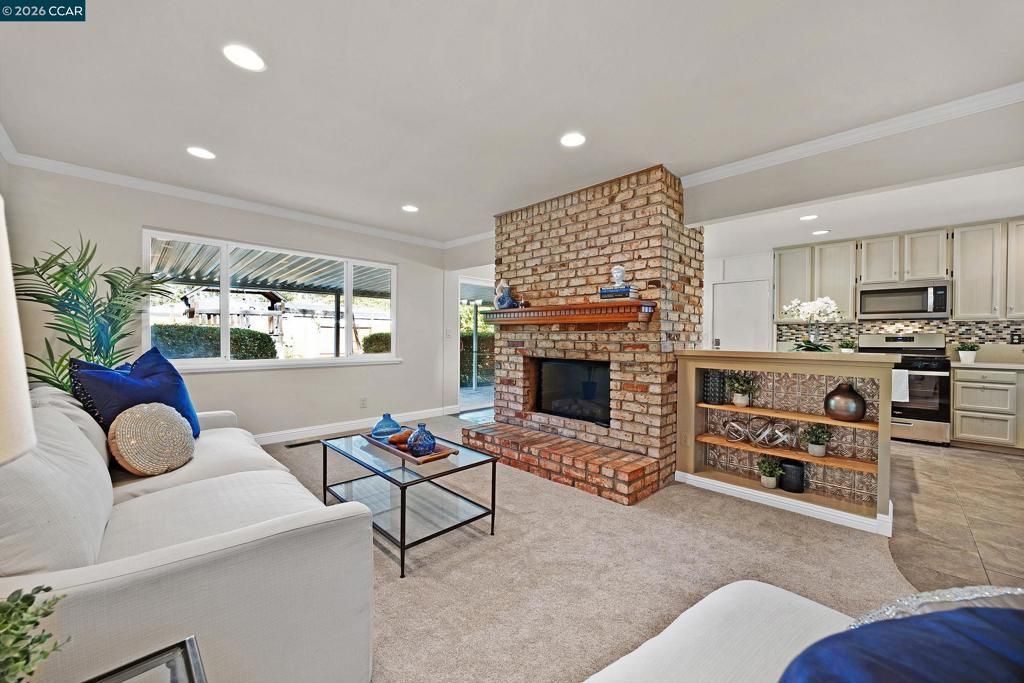
Charming single-story rancher situated on a spacious 0.16-acre lot in sought-after Dana Estates. Located on a quiet, coveted street with no through traffic, this move-in-ready home offers a wonderful combination of comfort, convenience, and potential. The inviting living and dining areas feature a two-way fireplace, creating a warm and welcoming atmosphere. The kitchen offers a convenient breakfast bar and is equipped with a new stove and microwave. The primary suite includes a private en-suite bathroom, while two additional bedrooms share a hall bathroom. Fresh interior paint throughout and new carpeting in the hallway and bedrooms provide a clean, refreshed feel. The spacious, level backyard offers plenty of room to relax, entertain, garden, or create your own outdoor lifestyle. Conveniently located near shopping, dining, BART, and within walking distance of schools, this Dana Estates home is ready to welcome its next owner.
Property Features
Property Type: Residential - Single Family
Cooling: Central Air
Garage: 2 car attached
Heating: Forced Air
Home Style: Ranch
Lot Size: 0.16 Acres
Roof Type: Shingle
Stories: 1.0
Year Built: 1958
Amenities
Breakfast Bar
Feature Descriptions
Appliances: Gas Water Heater, Dryer, Washer
Days on Site: 30
Exterior: Stucco
Fireplace: Dining Room, Living Room, Multi-Sided, Raised Hearth
Flooring: Carpet, Tile
Lot: Back Yard, Front Yard, Garden, Sprinklers In Rear, Sprinklers In Front, Street Level
Parcel#: 1144630033
Parking: Garage, Garage Door Opener
Parking Notes: Garage, Garage Door Opener
Patio/Porch: Front Porch
Local Schools
School District: Mount Diablo
Listed By / Shown By
Listed By
Agency Name: RE/MAX Accord
Agent Name: Joan Marx
Agency Phone: 925-838-4100

Shown By
Agent Name: TEAM T.P.G.
Agent Phone:
Agency Title: Watson Realty
Estimate Your Payment
Estimated Payment
$ 1,882.89 per month $1,664.72 Principal & Interest $0.00 Property Tax (data not provided by mls) $218.17 Homeowner's Insurance
1732 Lemonwood Dr | MLS# 41149917
This single family home located at 1732 Lemonwood Dr, Concord, CA 94519 is currently listed for sale with an asking price of $748,000. This property was built in 1958 and has 3 bedrooms and 2 full baths with 1288 sq. ft. Lemonwood Dr is located in the DANA ESTATES subdivision within the Mount Diablo school district. Search DANA ESTATES real estate on t-p-g.cce-escrow.com today.