
BEDS4
BATHS2 full
SQUARE FEET2,622
MLS#260025158SD
STATUSActive
PROPERTY TYPEResidential - Single Family
SUBDIVISIONPoway
Listing Courtesy of:
Pacific Sotheby's International Realty
Agency Phone: 858-756-2800
Associate Name: Sue Otto

Listing Shown by:
Watson Realty
Associate Name: TEAM T.P.G.
Property Description
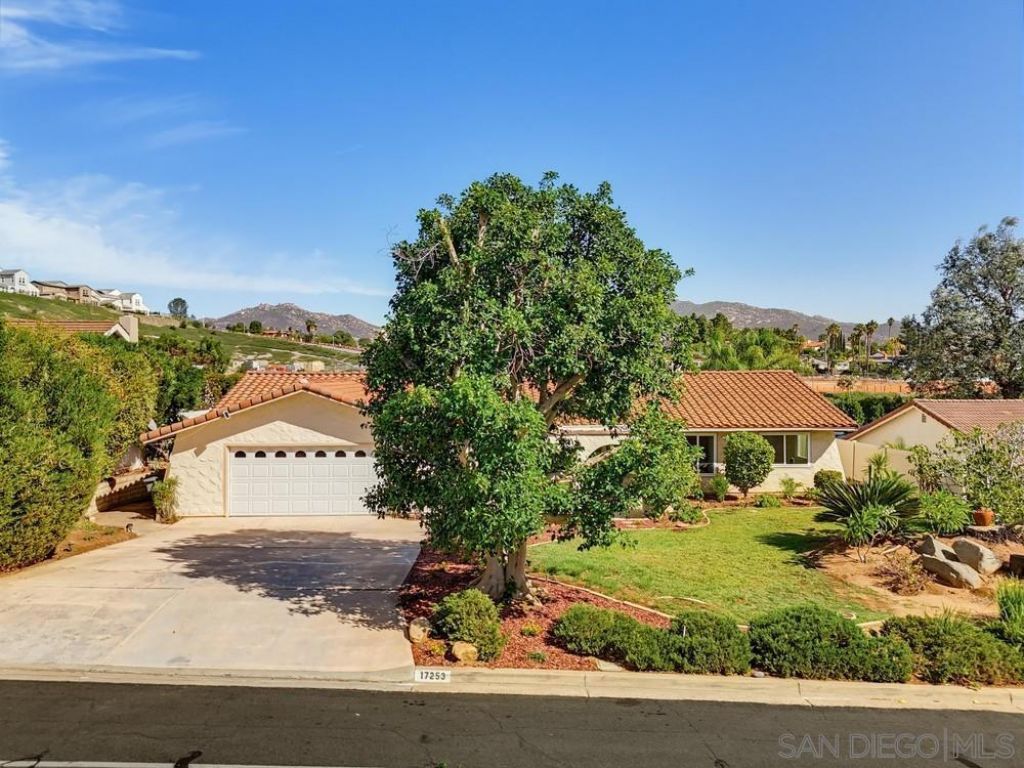
Situated in the desirable Valle Verde Country Club Estates, this exceptional single-story residence showcases panoramic mountain views and an expansive backyard. In addition to the official 2,622 sq. ft. of living space, enjoy an additional 310 sq. ft. (approx) unpermitted bonus room, perfect for a home office or playroom! The thoughtfully designed layout is filled with natural light and features new wood laminate flooring throughout the main living areas. A double-sided fireplace beautifully connects the living room and formal dining room. The spacious kitchen features stainless steel appliances and opens to a bright breakfast nook and inviting family room with custom built-ins. Set on a generous quarter-acre lot, the property offers a spacious backyard and covered patio, ideal for outdoor entertaining and everyday enjoyment. Additional features include owned solar, newer windows, an attached two-car garage, and a separate golf cart carport. Located within the award-winning Poway Unified School District and near Lake Poway and Valle Verde Park, this desirable Poway home combines generous living spaces, scenic views, and an exceptional location. Positioned on the coveted view side of Valle Verde Country Club Estates, this home enjoys a particularly desirable setting with panoramic mountain vistas. The thoughtfully arranged floor plan offers a distinct separation between the main living areas and bedroom wing, with one bedroom situated apart from the others-an ideal arrangement for a home office, guest retreat, or additional private space. The kitchen is equipped with newer stainless steel appliances, including a Whirlpool refrigerator, Frigidaire double oven, GE microwave, and KitchenAid dishwasher. Custom built-in cabinetry enhance the spacious family room, while the adjoining breakfast nook provides a comfortable everyday dining area. Outside, the expansive 11,489-square-foot lot offers room to relax and entertain. The covered patio overlooks the backyard, with a gas hookup for a future grill. Additional features include owned solar, newer windows, and a washer and dryer. Conveniently located near Valle Verde Park, Blue Sky Ecological Reserve, and Lake Poway, residents can enjoy sports fields, scenic hiking trails, and outdoor recreation. Within the award-winning Poway Unified School District, this property combines a desirable view location, a flexible floor plan, and an exceptional outdoor setting in one of Poway's established neighborhoods.
Property Features
Property Type: Residential - Single Family
Cooling: Central Air
Garage: 2 car attached
Heating: Forced Air, Natural Gas
Home Style: Mediterranean
Roof Type: See Remarks
Stories: 1.0
Year Built: 1973
Feature Descriptions
Appliances: Double Oven, Dishwasher, Gas Cooktop, Disposal, Gas Water Heater, Microwave, Refrigerator
Days on Site: 14
Exterior: Stucco
Fencing: Partial
Fireplace: Dining Room, Living Room
Flooring: Carpet, Laminate, Tile
Laundry: In Garage, See Remarks
Lot: Sprinkler System
Parcel#: 2731530800
Parking: Driveway
Parking Notes: Driveway
Patio/Porch: Concrete, Covered
Special View Info: Park/Greenbelt, Mountain(s), Panoramic
Listed By / Shown By
Listed By
Agency Name: Pacific Sotheby's International Realty
Agent Name: Sue Otto
Agency Phone: 858-756-2800

Shown By
Agent Name: TEAM T.P.G.
Agent Phone:
Agency Title: Watson Realty
Estimate Your Payment
Estimated Payment
$ 3,647.47 per month $3,224.85 Principal & Interest $0.00 Property Tax (data not provided by mls) $422.63 Homeowner's Insurance
17253 Saint Andrews Drive | MLS# 260025158SD
This single family home located at 17253 Saint Andrews Drive, Poway, CA 92064 is currently listed for sale with an asking price of $1,449,000. This property was built in 1973 and has 4 bedrooms and 2 full baths with 2622 sq. ft. Saint Andrews Drive is located in the Poway subdivision. Search Poway real estate on t-p-g.cce-escrow.com today.