
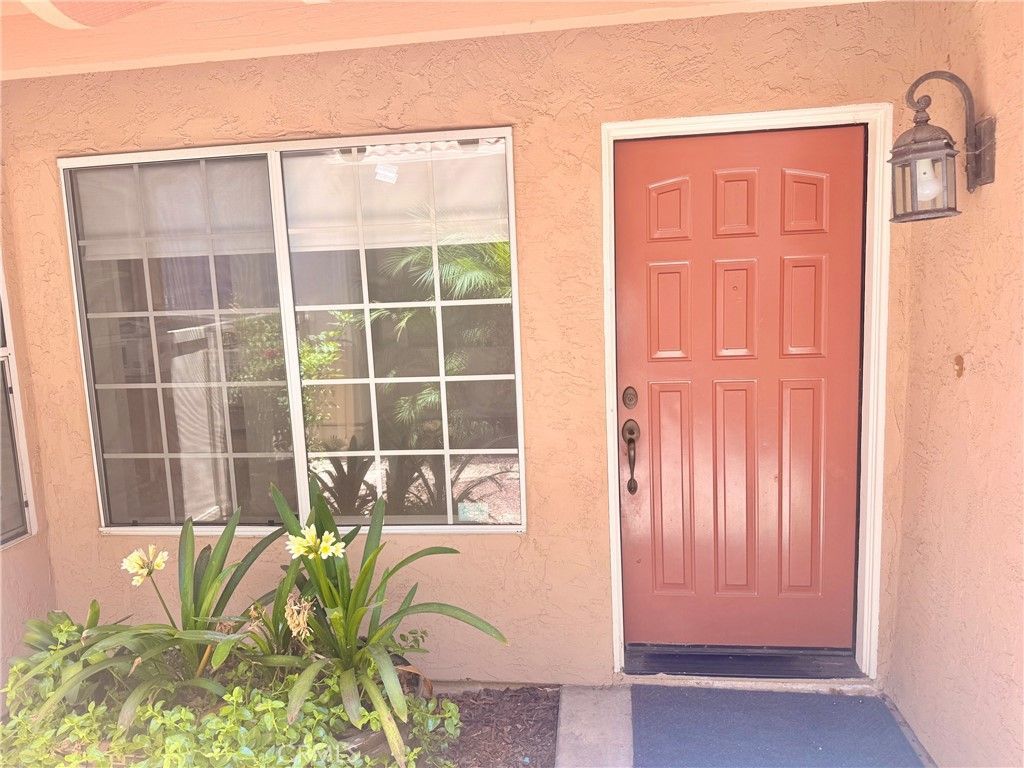
BEDS3
BATHS2 full 1 partial
SQUARE FEET1,185
MLS#OC26166077
STATUSActive
PROPERTY TYPEResidential - Townhouse
SUBDIVISIONVista
SCHOOLVista Unified
Listing Courtesy of:
Dedicated Property Management
Agency Phone: 949-254-7982
Associate Name: Jeffrey Nakamura

Listing Shown by:
Watson Realty
Associate Name: TEAM T.P.G.
Property Description
Welcome to 1722 Promenade Circle a beautifully maintained 3-bedroom, 2.5-bathroom townhome nestled in the highly desirable gated community of California Villas. This bright and spacious home offers a thoughtfully designed living space and plenty of natural light throughout. The kitchen, complete with granite countertops and a breakfast bar is perfect for casual dining or entertaining. Spacious living room with a cozy fireplace adorned with fire glass. A private backyard patio is ideal for relaxing or enjoying warm Southern California evenings. Residents can enjoy a community park, playground, basketball hoop and walking trail. Located just minutes from downtown Vista Village, breweries, restaurants, shopping, The Wave waterpark and schools, and with easy access to HWY 78 and the beaches of Carlsbad and Oceanside, this home offers the perfect blend of suburban tranquility and urban convenience.
Property Features
Property Type: Residential - Townhouse
Cooling: None
Garage: 2 car attached
Heating: ForcedAir
Home Style: Spanish
Lot Size: 0.06 Acres
Roof Type: SpanishTile
Stories: 2.0
Year Built: 1989
Amenities
CathedralCeilings
EatInKitchen
AllBedroomsUp
PrimarySuite
Feature Descriptions
Accessibility: None
Appliances: Dishwasher, GasCooktop, Disposal, GasOven, Refrigerator, WaterHeater, Dryer, Washer
Association Amenities: PicnicArea, Playground
Community Features: Sidewalks, Gated
Days on Site: 2
Exterior: Stucco
Fencing: Vinyl, Wood
Fireplace: FamilyRoom
Flooring: Carpet, Tile
HOA Fee: 420/ Monthly
Laundry: InGarage
Lot: ZeroToOneUnitAcre
Parcel#: 1666705900
Parking: Driveway, Garage
Parking Notes: Driveway, Garage
Patio/Porch: Patio
Security: CarbonMonoxideDetectors, FireSprinklerSystem, SecurityGate, GatedCommunity, SmokeDetectors
Sewer: PublicSewer
Spa: None
Units: 1
Utilities: CableAvailable, ElectricityConnected, NaturalGasConnected, PhoneAvailable, SewerConnected, WaterConnected
Water: Public
Local Schools
Middle School: Madison
School District: Vista Unified
Listed By / Shown By
Listed By
Agency Name: Dedicated Property Management
Agent Name: Jeffrey Nakamura
Agency Phone: 949-254-7982

Shown By
Agent Name: TEAM T.P.G.
Agent Phone:
Agency Title: Watson Realty
Estimate Your Payment
Estimated Payment
$ 1,824.99 per month $1,613.54 Principal & Interest $0.00 Property Tax (data not provided by mls) $211.46 Homeowner's Insurance
1722 Promenade | MLS# OC26166077
This townhouse located at 1722 Promenade, Vista, CA 92083 is currently listed for sale with an asking price of $725,000. This property was built in 1989 and has 3 bedrooms and 2 full and 1 partial baths with 1185 sq. ft. Promenade is located in the Vista subdivision within the Vista Unified school district. Search Vista real estate on t-p-g.cce-escrow.com today.