
BEDS4
BATHS3 full 1 partial
SQUARE FEET2,072
MLS#41152385
STATUSActive
PROPERTY TYPEResidential - Townhouse
SUBDIVISIONNot Listed
Listing Courtesy of:
Trumark Construction
Agency Phone: 925-999-3950
Associate Name: Sandy Richert

Listing Shown by:
Watson Realty
Associate Name: TEAM T.P.G.
Property Description
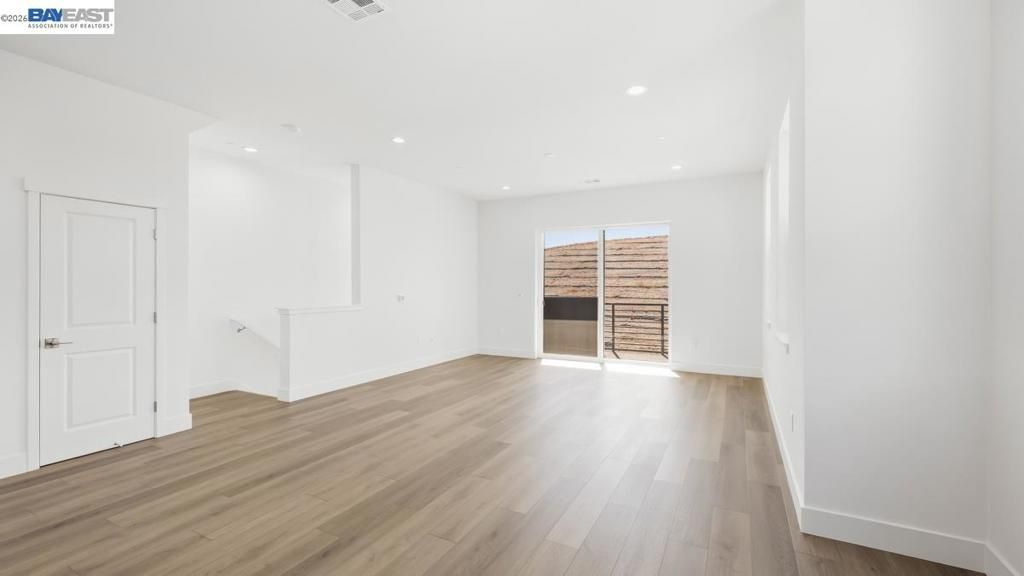
Welcome to Homesite T93 at Jasmine, a spacious three-story townhome that is move-in ready. This home features Shale Brown cabinetry with brushed nickel hardware, quartz slab kitchen countertops with a full-height backsplash, LVP wood flooring in the entryway and throughout the second-floor living area, ceiling lights throughout, and a kitchen pendant light pre-wire along with additional thoughtful upgrades. The first floor includes a private bedroom with its own full bathroom and walk-in closet, plus a utility room, coat closet, and direct access to the two-car garage. The second floor offers an open great room that flows into the dining area and kitchen, which includes a large island, walk-in pantry, designated appliance spaces, and access to a private outdoor deck. The third floor features the primary suite with a walk-in closet and a spa-inspired bathroom with dual vanities and a walk-in shower with built-in seating. Two additional bedrooms share a full bath, and a conveniently located laundry area completes the upper level.
Property Features
Property Type: Residential - Townhouse
Cooling: Central Air
Garage: 2 car attached
Heating: Heat Pump
Home Style: Contemporary
Roof Type: Shingle
Stories: 3.0
Year Built: 2026
Amenities
Breakfast Bar
Feature Descriptions
Appliances: Electric Water Heater
Association Amenities: Maintenance Grounds, Playground, Tennis Court(s)
Days on Site: 3
Exterior: Stucco
Fireplace: None
Flooring: Carpet, Tile, Vinyl
HOA Fee: 402/ Monthly
Lot: Corner Lot, Front Yard, Sprinklers In Front, Sprinklers On Side, Street Level, Yard
Parking: Garage, Garage Door Opener, Guest, One Space
Parking Notes: Garage, Garage Door Opener, Guest, One Space
Listed By / Shown By
Listed By
Agency Name: Trumark Construction
Agent Name: Sandy Richert
Agency Phone: 925-999-3950

Shown By
Agent Name: TEAM T.P.G.
Agent Phone:
Agency Title: Watson Realty
Estimate Your Payment
Estimated Payment
$ 3,116.74 per month $2,755.61 Principal & Interest $0.00 Property Tax (data not provided by mls) $361.13 Homeowner's Insurance
1719 Central Parkway | MLS# 41152385
This townhouse located at 1719 Central Parkway, Dublin, CA 94568 is currently listed for sale with an asking price of $1,238,161. This property was built in 2026 and has 4 bedrooms and 3 full and 1 partial baths with 2072 sq. ft. Central Parkway is located in the Not Listed subdivision. Search Not Listed real estate on t-p-g.cce-escrow.com today.