
BEDS2
BATHS1 full
SQUARE FEET1,147
MLS#SC26220787
STATUSActive
PROPERTY TYPEResidential - Mobile Home
SUBDIVISIONSan Luis Obispo(380)
SCHOOLSan Luis Coastal Unified
Listing Courtesy of:
BHGRE HAVEN PROPERTIES
Agency Phone: 805-592-2050
Associate Name: Steven Ingels

Listing Shown by:
Watson Realty
Associate Name: TEAM T.P.G.
Property Description
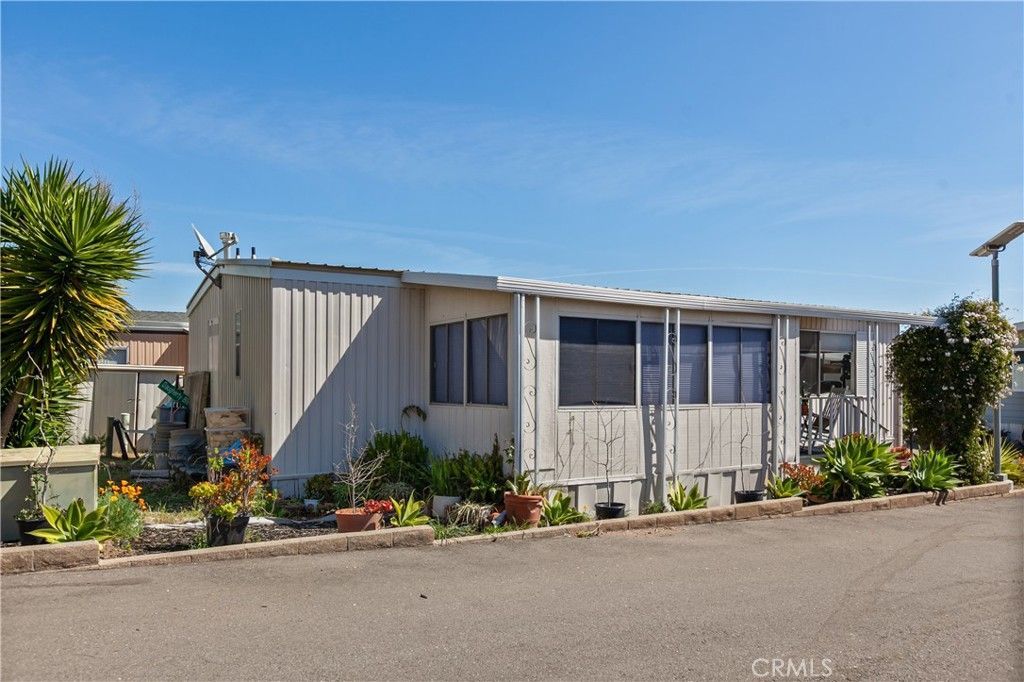
Welcome to a Peacefull, Serene Home! This beautiful home has had an extensive renovation done to the interior. It features an open concept living room, dining area, and kitchen. The kitchen has a very large island with upgraded appliances. This living space is perfect for entertaining. The home has lots of windows that let light in. The bathrooms are also beautiful. Each bathroom has been upgraded with bright and light colors painted on the walls. The home is a short distance from the community center that features a large kitchen, a large meeting space, a private gym, a pool table room. There is also a second community room that has a kitchen and large room for private events. This home is ready for a new owner and priced to sell at $375,000.
Property Features
Property Type: Residential - Mobile Home
Heating: Central, ForcedAir, NaturalGas
Roof Type: Metal
Stories: 1.0
Year Built: 1970
Amenities
Awnings
Feature Descriptions
Accessibility: AccessibleHallways
Appliances: Dishwasher, GasCooktop, Disposal, GasOven, GasRange, GasWaterHeater, VentedExhaustFan
Community Features: Urban, Pool
Days on Site: 21
Exterior: AluminumSiding, Drywall
Flooring: Laminate
Laundry: InKitchen
Lot: SixToTenUnitsAcre, Level, RectangularLot
Parcel#: 901001000
Parking: AttachedCarport, Covered
Parking Notes: AttachedCarport, Covered
Patio/Porch: ArizonaRoom, RearPorch, Covered, Deck, FrontPorch
Pets Allowed: SizeLimit
Pool: Community, Gunite, GasHeat
Security: CarbonMonoxideDetectors, SmokeDetectors
Sewer: PublicSewer
Spa: Yes
Spa: Community, Gunite, Heated
Special View Info: Hills
Swimming Pool: Yes
Utilities: CableAvailable, ElectricityConnected, NaturalGasConnected, PhoneAvailable, SewerConnected, WaterConnected
Water: Public
Window: Blinds
Local Schools
School District: San Luis Coastal Unified
Listed By / Shown By
Listed By
Agency Name: BHGRE HAVEN PROPERTIES
Agent Name: Steven Ingels
Agency Phone: 805-592-2050

Shown By
Agent Name: TEAM T.P.G.
Agent Phone: (661) 327-5161
Agency Title: Watson Realty
Estimate Your Payment
Estimated Payment
$ 943.96 per month $834.59 Principal & Interest $0.00 Property Tax (data not provided by mls) $109.38 Homeowner's Insurance
1716 Carolyn Drive, Unit 106 | MLS# SC26220787
This single family home located at 1716 Carolyn Drive, Unit 106, San Luis Obispo, CA 93405 is currently listed for sale with an asking price of $375,000. This property was built in 1970 and has 2 bedrooms and 1 full baths with 1147 sq. ft. Carolyn Drive, Unit 106 is located in the San Luis Obispo(380) subdivision within the San Luis Coastal Unified school district. Search San Luis Obispo(380) real estate on t-p-g.cce-escrow.com today.