
BEDS3
BATHS4 full
SQUARE FEET2,715
MLS#ML82061737
STATUSPending
PROPERTY TYPEResidential - Single Family
SCHOOLOther
Listing Courtesy of:
Room Real Estate
Agency Phone: (831) 234-6683
Associate Name: The Madani Team

Listing Shown by:
Watson Realty
Associate Name: TEAM T.P.G.
Property Description
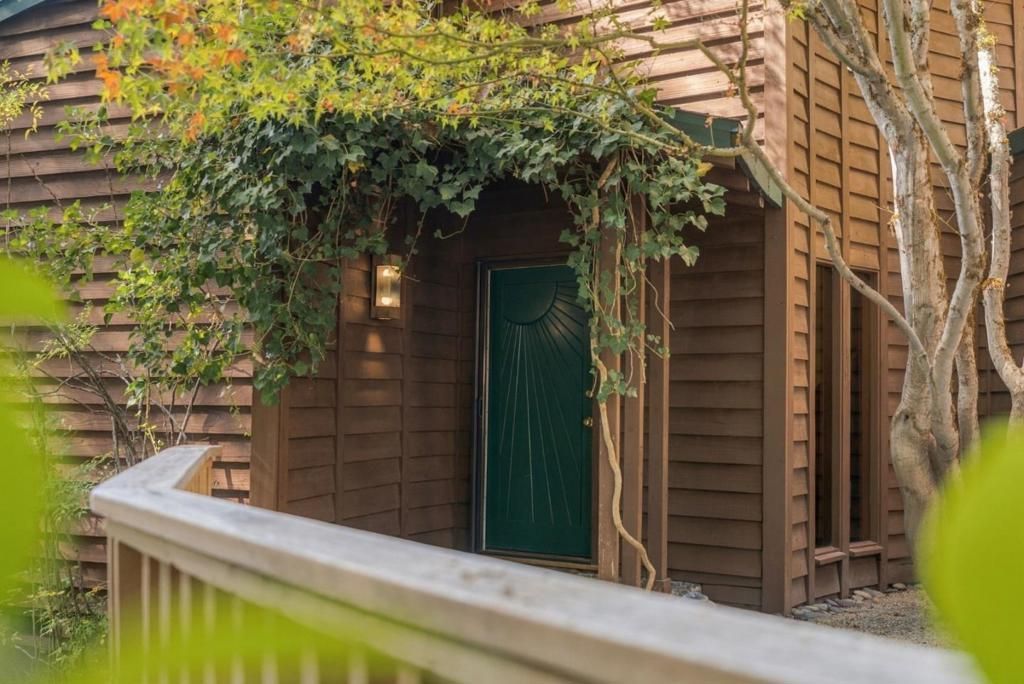
Incredible mountain views and unique mid-century modern style architecture sets this Boulder Creek golf course home apart. The well equipped kitchen offers ample tile counters and generous storage, ideal for entertaining and easily accommodating a home chef. The adjoining dining space is ideal for hosting guests for a delicious meal, while an attached flex space offers options for a home office, study, library, or craft space. The primary bedroom is generously sized, with a forested outlook, an ensuite bath, and a large walk in closet. Three levels of expansive decking wrap the back of the home, offering abundant space to take in the cool mountain air and surrounding views. Downtown Boulder Creek is just 8 minutes away, with a welcoming small town feel, a local swimming hole, and shops. The Boulder Creek Golf and Country Club is just a minute away, and Highway 9 offers easy access to Saratoga and Santa Cruz.
Property Features
Property Type: Residential - Single Family
Cooling: CentralAir, EvaporativeCooling
Garage: 1 car attached
Heating: Electric, ForcedAir, Fireplaces, WallFurnace
Lot Size: 0.70 Acres
Roof Type: Composition, Shingle
Stories: 1.0
Year Built: 1978
Amenities
Loft
WalkInClosets
Feature Descriptions
Appliances: Dishwasher, Disposal, Refrigerator, SelfCleaningOven
Days on Site: 16
Fireplace: LivingRoom, WoodBurning
Flooring: Carpet, Laminate, Tile
Parcel#: 08333115000
Parking: Gated, Uncovered
Parking Notes: Gated, Uncovered
Patio/Porch: Deck
Utilities: Other
Water: Public
Local Schools
School District: Other
Listed By / Shown By
Listed By
Agency Name: Room Real Estate
Agent Name: The Madani Team
Agency Phone: (831) 234-6683

Shown By
Agent Name: TEAM T.P.G.
Agent Phone:
Agency Title: Watson Realty
Estimate Your Payment
Estimated Payment
$ 2,429.13 per month $2,147.67 Principal & Interest $0.00 Property Tax (data not provided by mls) $281.46 Homeowner's Insurance
171 Tradewinds Drive | MLS# ML82061737
This single family home located at 171 Tradewinds Drive, Boulder Creek, CA 95006 is currently listed for sale with an asking price of $965,000. This property was built in 1978 and has 3 bedrooms and 4 full baths with 2715 sq. ft. Tradewinds Drive is located within the Other school district. Search Boulder Creek real estate on t-p-g.cce-escrow.com today.