
BEDS3
BATHS2 full 1 partial
SQUARE FEET1,832
MLS#CV26225088
STATUSActive
PROPERTY TYPEResidential - Townhouse
SCHOOLUpland
Listing Courtesy of:
RE/MAX GALAXY
Agency Phone: 909-860-8668
Associate Name: Christine Kim

Listing Shown by:
Watson Realty
Associate Name: TEAM T.P.G.
Property Description
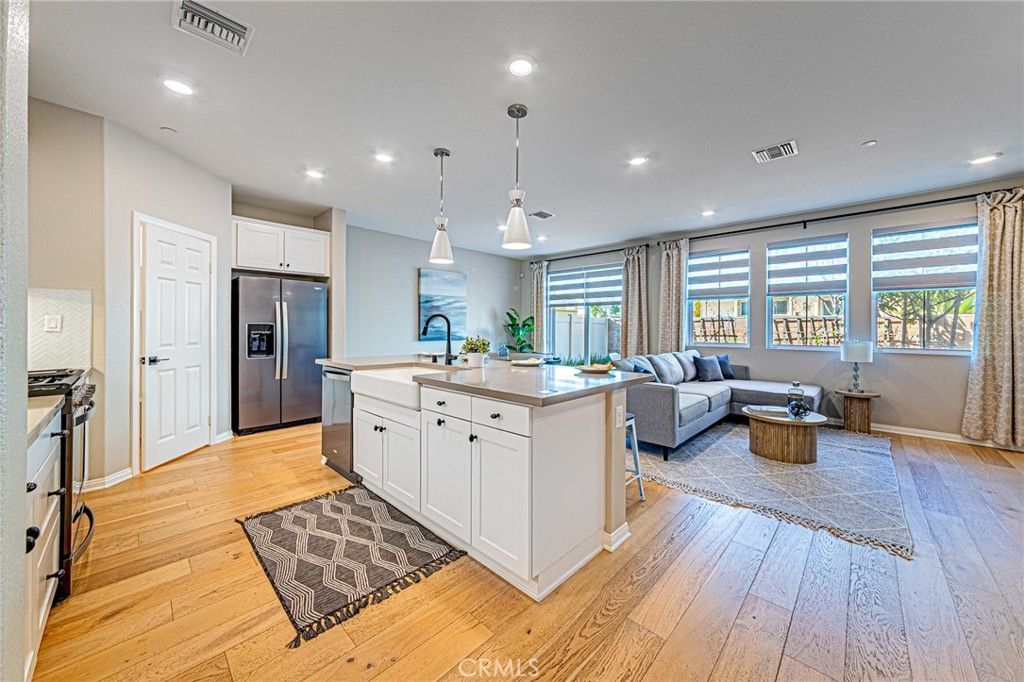
MOTIVATED SELLER! BACK ON THE MARKET THROUGH NO FAULT OF THE SELLER - PREVIOUS BUYER FAILED TO PERFORM! STUNNING UPLAND TOWNHOME WITH MOUNTAIN VIEWS AND OVER $90,000 IN PREMIUM UPGRADES! This beautiful home features an open-concept layout, custom hardwood flooring, designer carpeting, elegant window treatments, and refined tile finishes. The chef-inspired kitchen boasts custom white cabinetry, quartz countertops, designer backsplash, an approximately $8,000 handcrafted luxury sink, stainless steel appliances, and a walk-in pantry. The dining area opens to a private patio, perfect for entertaining. Upstairs, the spacious primary suite offers a Juliet balcony with mountain views, a walk-in closet, and a spa-inspired bathroom. Additional highlights include an upstairs laundry room with washer and dryer, fully paid-off solar valued at approximately $20,000, and an epoxy-coated garage floor. Enjoy resort-style amenities, including a pool, spa, and scenic parks, near Sycamore Hills Shopping Center, shopping, dining, and the 210 Freeway. DON'T MISS THIS INCREDIBLE OPPORTUNITY TO OWN A BEAUTIFULLY UPGRADED HOME AT A GREAT VALUE!
Property Features
Property Type: Residential - Townhouse
Cooling: Central Air, ENERGY STAR Qualified Equipment
Garage: 2 car attached
Heating: Central
Lot Size: 0.03 Acres
Roof Type: Tile
Stories: 2.0
Year Built: 2021
Amenities
Breakfast Bar
Balcony
Separate/Formal Dining Room
Walk-In Pantry
Walk-In Closet(s)
Feature Descriptions
Appliances: Built-In Range, Dishwasher, ENERGY STAR Qualified Appliances, ENERGY STAR Qualified Water Heater, Gas Oven, Gas Range, Refrigerator, Water Heater, Dryer, Washer
Association Amenities: Barbecue, Picnic Area, Playground, Pool, Spa/Hot Tub
Community Features: Dog Park, Park, Street Lights, Sidewalks
Days on Site: 11
Fireplace: None
Flooring: Carpet, Tile, Wood
HOA Fee: 321/ Monthly
Laundry: Washer Hookup, Laundry Room
Lot: Cul-De-Sac, Drip Irrigation/Bubblers
Parcel#: 1005501490000
Parking: Direct Access, Garage
Parking Notes: Direct Access, Garage
Patio/Porch: Patio
Pool: Association
Security: Carbon Monoxide Detector(s), Smoke Detector(s)
Sewer: Public Sewer
Spa: Yes
Spa: Association
Special View Info: Park/Greenbelt, Mountain(s)
Units: 1
Water: Public
Window: Custom Covering(s), Double Pane Windows, Screens, Tinted Windows
Local Schools
School District: Upland
Listed By / Shown By
Listed By
Agency Name: RE/MAX GALAXY
Agent Name: Christine Kim
Agency Phone: 909-860-8668

Shown By
Agent Name: TEAM T.P.G.
Agent Phone: (661) 327-5161
Agency Title: Watson Realty
Estimate Your Payment
Estimated Payment
$ 2,059.10 per month $1,820.51 Principal & Interest $0.00 Property Tax (data not provided by mls) $238.58 Homeowner's Insurance
1705 Almond Tree | MLS# CV26225088
This townhouse located at 1705 Almond Tree, Upland, CA 91784 is currently listed for sale with an asking price of $818,000. This property was built in 2021 and has 3 bedrooms and 2 full and 1 partial baths with 1832 sq. ft. Almond Tree is located within the Upland school district. Search Upland real estate on t-p-g.cce-escrow.com today.