
BEDS6
BATHS7 full 1 partial
SQUARE FEET7,014
MLS#260025671SD
STATUSActive
PROPERTY TYPEResidential - Single Family
SUBDIVISIONOut Of Area
Listing Courtesy of:
Barry Estates
Agency Phone: 858-756-4024
Associate Name: Laura Barry

Listing Shown by:
Watson Realty
Associate Name: TEAM T.P.G.
Property Description
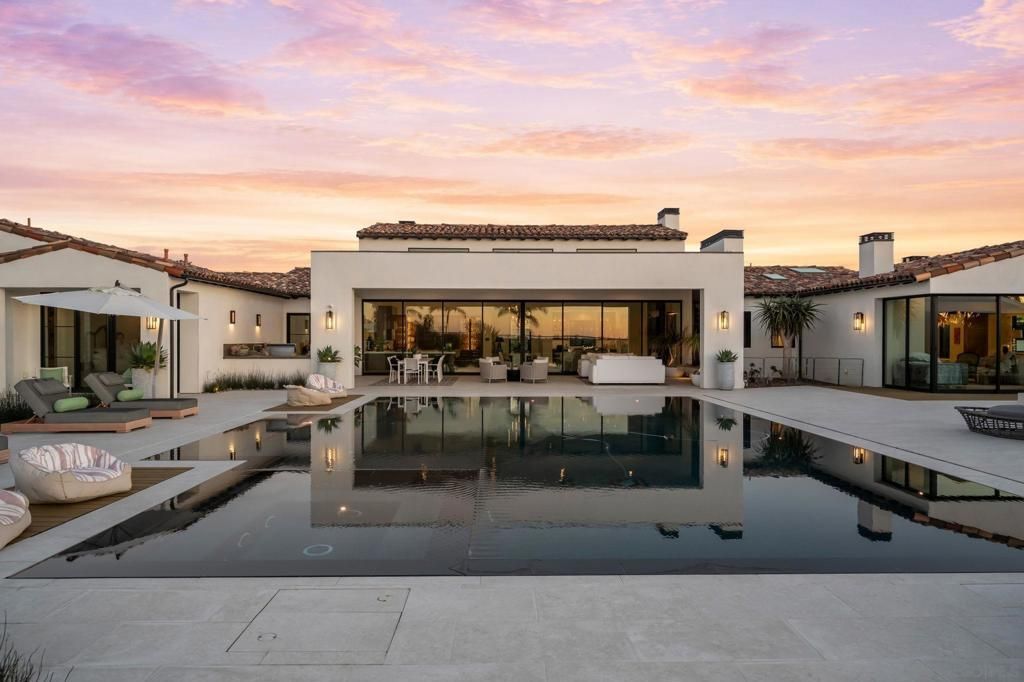
The Epitome of Resort Living in this Custom Estate built in 2021. Uninterrupted VIEWS to the Mountains & incredible Sunsets *16786-88 Calle Hermosa offers sought after Single Level living w/not one step. Last Sold comp (16701 Calle Montana SOLD off market 2024 $10,998,500, (2) Artesian just sold for $10M - off market). No HOA fees NO Mello Roos. Breathtaking scale with meticulous attention to detail. Motorized glass wall disappears blending the indoors/outdoors seamlessly. High-end modern kitchen cabinets and appliances plus full back kitchen and wet bar with complete glass wine wall. You will love the luxurious Primary Bedroom Suite with separate Her and His SPA bathrooms and custom walk-in wardrobes. Detached 2-br Guest Home with full kitchen, Solar owned, 2.62 all usable acre lot fully fenced and gated with room for horses or pickle ball court, 5 Car Garage. This is the BEST of the Ranch & Coast Luxury Living in an area that is only appreciating!
Property Features
Property Type: Residential - Single Family
Cooling: Central Air, Zoned
Garage: 5
Heating: Forced Air, Fireplace(s), Propane
Lot Size: 2.62 Acres
Stories: 1.0
Year Built: 2021
Amenities
Bedroom on Main Level
Main Level Primary
Wine Cellar
Fire Pit
Feature Descriptions
Appliances: Built-In, Double Oven, Dishwasher, Disposal, Range Hood
Days on Site: 6
Exterior: Stucco
Fireplace: Great Room, Primary Bedroom, Outside, See Remarks
Flooring: Tile
Laundry: Laundry Room, See Remarks
Parcel#: 2671471200
Parking: Garage
Parking Notes: Garage
Patio/Porch: Covered
Pool: In Ground, Private
Special View Info: Mountain(s)
Swimming Pool: Yes
Listed By / Shown By
Listed By
Agency Name: Barry Estates
Agent Name: Laura Barry
Agency Phone: 858-756-4024

Shown By
Agent Name: TEAM T.P.G.
Agent Phone:
Agency Title: Watson Realty
Estimate Your Payment
Estimated Payment
$ 24,794.75 per month $21,921.83 Principal & Interest $0.00 Property Tax (data not provided by mls) $2,872.92 Homeowner's Insurance
16786 88 Calle Hermosa | MLS# 260025671SD
This single family home located at 16786 88 Calle Hermosa, San Diego, CA 92127 is currently listed for sale with an asking price of $9,850,000. This property was built in 2021 and has 6 bedrooms and 7 full and 1 partial baths with 7014 sq. ft. 88 Calle Hermosa is located in the Out Of Area subdivision. Search Out Of Area real estate on t-p-g.cce-escrow.com today.