
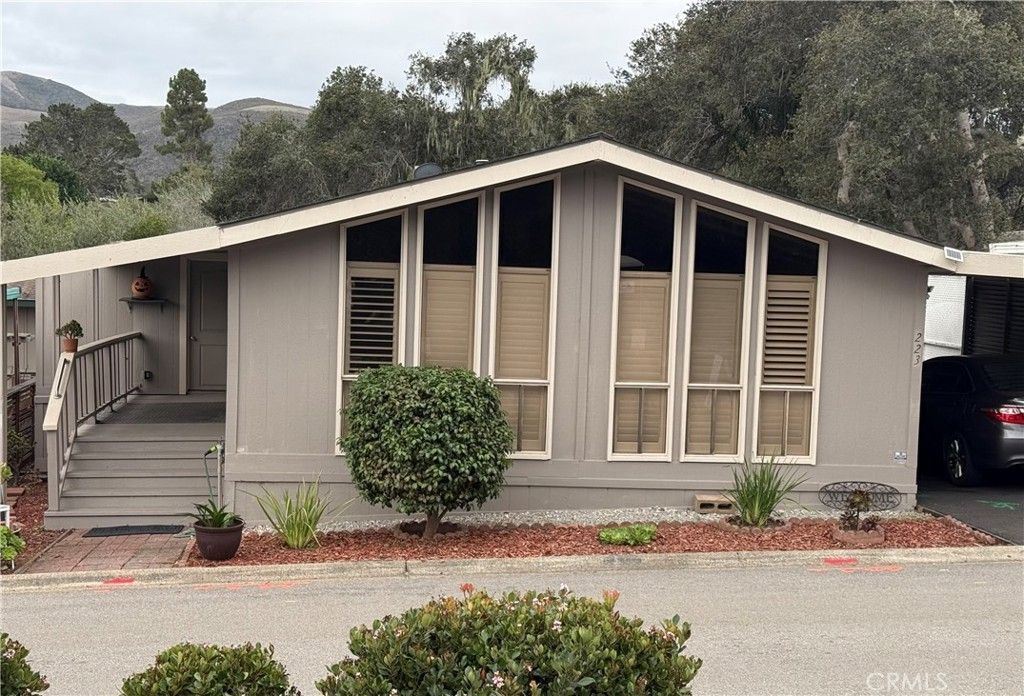
BEDS2
BATHS2 full
SQUARE FEET1,536
MLS#SC26234700
STATUSActive
PROPERTY TYPEResidential - Mobile Home
SCHOOLCoast Unified
Listing Courtesy of:
Dianne Blanchard, Broker
Agency Phone: 805-528-0100
Associate Name: Jeff Blanchard

Listing Shown by:
Watson Realty
Associate Name: TEAM T.P.G.
Property Description
Nice large double wide mobile home in the beautiful Sea Oaks Mobile Home Park in Los Osos. This 1536 sq ft home is a 2 bedroom, 2 bathroom with a nice open floor plan. Included are a new refrigerator, new dishwasher, double pane windows, washer/dryer and a large shed used for a workshop and extra storage. There is a rear deck with a natural gas BBQ perfect for friends and family gatherings. Walking distance to the clubhouse, with easy access to the heated pool, hot tub, picnic area and game room. Movie night, Bingo and water aerobics are all just a few of the many activities that are offered. If you are considering a 55+ community just a short drive to the Pacific Ocean, this is it! Come and be apart of this wonderful community on the Central Coast of California. Sea Oaks is a senior community on rent control. Current space rent is $741.02 monthly.
Property Features
Property Type: Residential - Mobile Home
Heating: Central, ForcedAir
Roof Type: Composition
Stories: 1.0
Year Built: 1977
Amenities
CeilingFans
HighCeilings
OpenFloorplan
Pantry
RecessedLighting
Awnings
Lighting
RainGutters
Feature Descriptions
Appliances: Barbecue, GasCooktop, Disposal, GasOven, Microwave, Refrigerator, WaterHeater, Dryer, Washer
Association Amenities: OutdoorCookingArea, PicnicArea, SpaHotTub
Community Features: DogPark, Pool
Exterior: HardiplankType
Fencing: Wood
Flooring: Carpet, Laminate
Laundry: WasherHookup, GasDryerHookup, LaundryRoom
Lot: CloseToClubhouse, SprinklerSystem, Walkstreet
Parking: Covered, Carport, Guest, OnStreet, Tandem
Parking Notes: Covered, Carport, Guest, OnStreet, Tandem
Patio/Porch: Deck, FrontPorch, Wood
Pets Allowed: Yes
Pool: Community, Fenced, Heated, InGround
Security: CarbonMonoxideDetectors, FireDetectionSystem, SmokeDetectors
Sewer: PublicSewer, SewerAssessments
Spa: Yes
Spa: Community, Heated, InGround
Special View Info: Neighborhood
Swimming Pool: Yes
Utilities: CableConnected, ElectricityConnected, NaturalGasConnected, SewerConnected, WaterConnected
Water: Public
Window: DoublePaneWindows, Skylights
Local Schools
School District: Coast Unified
Listed By / Shown By
Listed By
Agency Name: Dianne Blanchard, Broker
Agent Name: Jeff Blanchard
Agency Phone: 805-528-0100

Shown By
Agent Name: TEAM T.P.G.
Agent Phone:
Agency Title: Watson Realty
Estimate Your Payment
Estimated Payment
$ 854.60 per month $755.58 Principal & Interest $0.00 Property Tax (data not provided by mls) $99.02 Homeowner's Insurance
1675 Los Osois Valley Rd , Unit 223 | MLS# SC26234700
This single family home located at 1675 Los Osois Valley Rd , Unit 223, Los Osos, CA 93402 is currently listed for sale with an asking price of $339,500. This property was built in 1977 and has 2 bedrooms and 2 full baths with 1536 sq. ft. Los Osois Valley Rd , Unit 223 is located within the Coast Unified school district. Search Los Osos real estate on t-p-g.cce-escrow.com today.