
BEDS2
BATHS2 full 1 partial
SQUARE FEET1,442
MLS#ML82066118
STATUSActive
PROPERTY TYPEResidential - Townhouse
SCHOOLOther
Listing Courtesy of:
Doorlight Inc
Agency Phone: (844) 413-8326
Associate Name: Jay Grewal

Listing Shown by:
Watson Realty
Associate Name: TEAM T.P.G.
Property Description
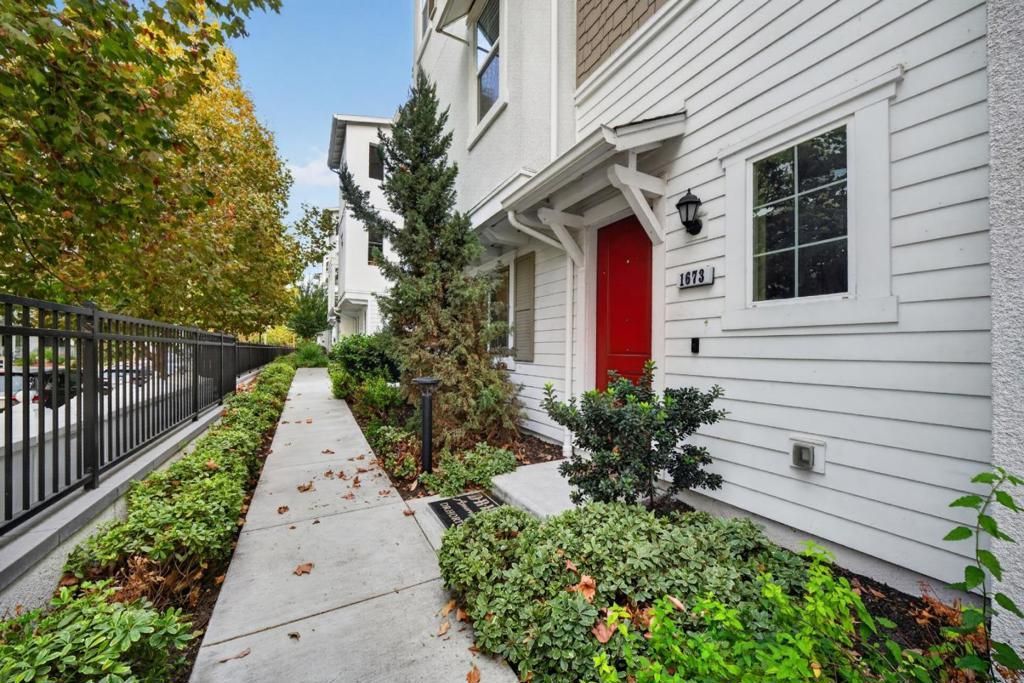
Experience modern living in the heart of Milpitas! Originally a builder's model home, this stunning 2-bedroom residence in the desirable D.R. Horton Traditions community features specially selected builder upgrades, blending modern elegance, comfort, and convenience. Soaring ceilings, an open-concept floor plan, and expansive windows fill the home with natural light. The stylish kitchen features a center island, ample cabinetry, and generous counter space. Enjoy a spacious primary suite with a walk-in closet, a versatile second bedroom, central heating and A/C, upstairs laundry, a private balcony, and an attached 2-car garage. Unbeatable location in Milpitas! Just a 5-minute walk to Mabel Mattos Elementary, Stratford School, and Delano Manongs Park. Exciting new amenities, including a coffee shop, Pilates studio, and hair salon, are coming soon right across the street! Minutes from Great Mall, Trader Joe's, Starbucks, restaurants, BART, and VTA light rail, with easy access to Highways 237, 680, and 880 and major Silicon Valley employers. A rare opportunity to own a beautifully upgraded former model home in a vibrant, walkable community!
Property Features
Property Type: Residential - Townhouse
Cooling: CentralAir, WholeHouseFan
Garage: 2 car attached
Heating: Central
Roof Type: Composition
Stories: 3.0
Year Built: 2018
Feature Descriptions
Association Amenities: Trash
Days on Site: 1
HOA Fee: 340
Parcel#: 08693204
Sewer: PublicSewer
Water: Public
Local Schools
School District: Other
Listed By / Shown By
Listed By
Agency Name: Doorlight Inc
Agent Name: Jay Grewal
Agency Phone: (844) 413-8326

Shown By
Agent Name: TEAM T.P.G.
Agent Phone:
Agency Title: Watson Realty
Estimate Your Payment
Estimated Payment
$ 2,516.95 per month $2,225.32 Principal & Interest $0.00 Property Tax (data not provided by mls) $291.63 Homeowner's Insurance
1673 Centre Pointe Drive | MLS# ML82066118
This townhouse located at 1673 Centre Pointe Drive, Milpitas, CA 95035 is currently listed for sale with an asking price of $999,888. This property was built in 2018 and has 2 bedrooms and 2 full and 1 partial baths with 1442 sq. ft. Centre Pointe Drive is located within the Other school district. Search Milpitas real estate on t-p-g.cce-escrow.com today.