
BEDS4
BATHS4 full
SQUARE FEET3,200
MLS#26865595
STATUSActive
PROPERTY TYPEResidential - Single Family
Listing Courtesy of:
Compass
Agency Phone: 310-437-7500
Associate Name: Claire O'Connor

Listing Shown by:
Watson Realty
Associate Name: TEAM T.P.G.
Property Description
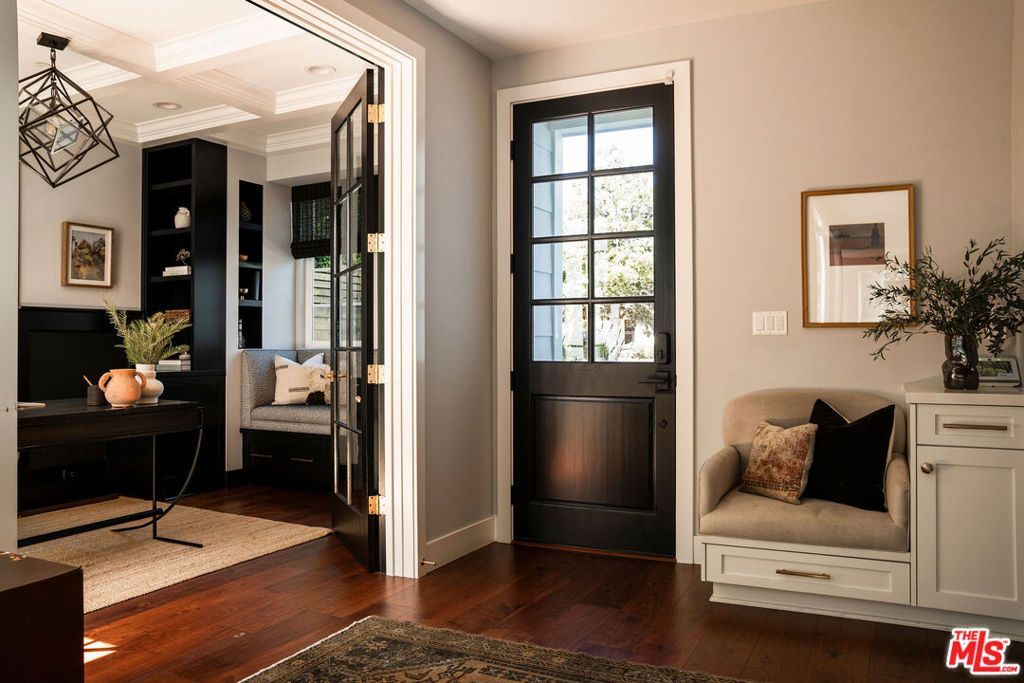
Tucked into one of Brentwood's most sought-after streets, just moments from the neighborhood's favorite cafes, restaurants, and weekly farmers market, this custom and recently built home offers the perfect blend of thoughtful design and everyday family living. With four bedrooms, four full bathrooms, plus a dedicated office, the floor plan is as functional as it is beautiful. The guest suite and dedicated office are located on the main level, offering flexibility for visitors and working from home. Upstairs, you'll find three ensuite bedrooms, including the primary suite with a spacious walk-in closet and spa-like bath. The open kitchen and living spaces flow directly to the backyard, complete with a saltwater pool with an automatic safety cover, grassy lawn, outdoor dining area, built-in barbecue with fridge, and play structure. Thoughtfully upgraded throughout and completely turnkey, this is a home that truly checks every box in one of Brentwood's most desirable South of Sunset locations.
Property Features
Property Type: Residential - Single Family
Cooling: CentralAir
Garage: 2
Heating: Central
Home Style: CapeCod
Lot Size: 0.17 Acres
Stories: 2.0
Year Built: 2021
Amenities
OpenFloorplan
Storage
WalkInPantry
WalkInClosets
Feature Descriptions
Appliances: Barbecue, BuiltIn, Dishwasher, GasCooktop, Disposal, Microwave, Range, Refrigerator, RangeHood, VentedExhaustFan, Dryer, Washer
Days on Site: 1
Fencing: Wood
Fireplace: LivingRoom
Flooring: Wood
Laundry: Inside, LaundryRoom
Lot: BackYard, FrontYard, Lawn, RectangularLot, Yard
Lot Dimensions: 53x147
Parcel#: 4404001006
Parking: DoorMulti, Garage
Parking Notes: DoorMulti, Garage
Pool: InGround, PoolCover
Spa: Yes
Spa: InGround
Special View Info: Pool
Listed By / Shown By
Listed By
Agency Name: Compass
Agent Name: Claire O'Connor
Agency Phone: 310-437-7500

Shown By
Agent Name: TEAM T.P.G.
Agent Phone:
Agency Title: Watson Realty
Estimate Your Payment
Estimated Payment
$ 16,348.93 per month $14,454.61 Principal & Interest $0.00 Property Tax (data not provided by mls) $1,894.32 Homeowner's Insurance
165 S Gretna Green Way | MLS# 26865595
This single family home located at 165 S Gretna Green Way, Los Angeles, CA 90049 is currently listed for sale with an asking price of $6,494,800. This property was built in 2021 and has 4 bedrooms and 4 full baths with 3200 sq. ft. Search Los Angeles real estate on t-p-g.cce-escrow.com today.