
BEDS5
BATHS5 full
SQUARE FEET4,065
MLS#SR26233576
STATUSActive
PROPERTY TYPEResidential - Single Family
SUBDIVISIONLive Oak Court (LIVEO)
SCHOOLWilliam S. Hart Union
Listing Courtesy of:
Equity Union
Agency Phone: 818-989-2000
Associate Name: Nairi Mkrtchian

Listing Shown by:
Watson Realty
Associate Name: TEAM T.P.G.
Property Description
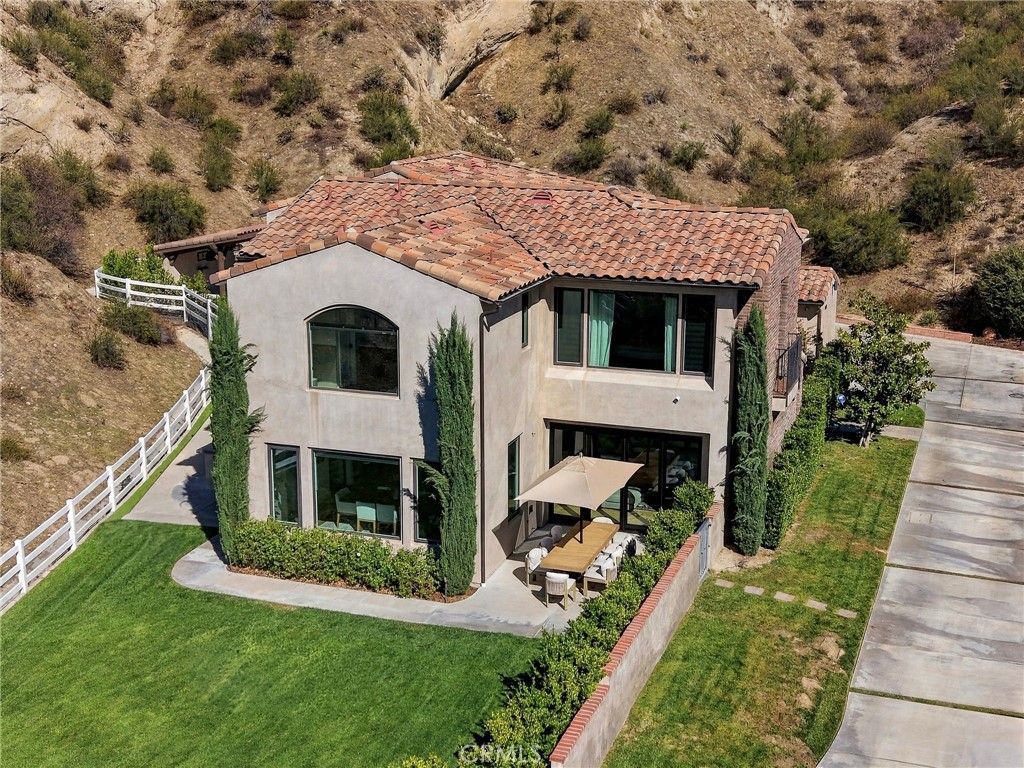
Welcome to The Live Oak Estate, a stunning Mediterranean style retreat situated on approximately 2.5 acres within an exclusive gated community in the desirable Sand Canyon area. Built in 2019, this 5 bedroom, 5 bathroom home offers 4,065 square feet of living space, breathtaking canyon and mountain views, and resort style amenities. The open floor plan features soaring ceilings, exposed wood beams, hardwood floors, and abundant natural light. The chef's kitchen is equipped with custom cabinetry, stone countertops, a spacious center island, walk-in pantry, Viking refrigerator, and DCS by Fisher & Paykel gas range and microwave. Expansive glass doors seamlessly connect the living and dining areas to the outdoors. The primary suite features a private balcony with scenic views, a walk in closet, and a spa inspired bathroom with a freestanding soaking tub, walk in shower, and dual vanities. Additional highlights include a Jack and Jill bathroom and a dedicated home office. Designed for entertaining, the backyard features an inviting pool and spa, covered cabana, Napoleon BBQ grill, multiple seating areas, and beautifully landscaped grounds overlooking the surrounding canyon. A three car garage and ample parking complete this exceptional property. Homes offering this combination of acreage, privacy, breathtaking views, and resort style living are a rare find. Don't miss the opportunity to make The Live Oak Estate your own.
Property Features
Property Type: Residential - Single Family
Cooling: CentralAir
Garage: 3 car attached
Heating: Central
Home Style: Mediterranean, Modern
Lot Size: 2.52 Acres
Stories: 2.0
Year Built: 2019
Amenities
BeamedCeilings
BreakfastBar
BuiltInFeatures
Balcony
SeparateFormalDiningRoom
EatInKitchen
HighCeilings
OpenFloorplan
Pantry
SmartHome
Bar
BedroomOnMainLevel
EntranceFoyer
JackAndJillBath
Loft
PrimarySuite
WalkInPantry
WalkInClosets
Barbecue
Lighting
RainGutters
FirePit
Feature Descriptions
Appliances: SixBurnerStove, BuiltInRange, ConvectionOven, Dishwasher, FreeStandingRange, Freezer, GasOven, GasRange, Microwave, Refrigerator, RangeHood, WaterSoftener, TanklessWaterHeater, WaterHeater, WaterPurifier
Association Amenities: ControlledAccess, MaintenanceGrounds, Insurance, Management, Security
Community Features: Biking, Curbs, DogPark, Golf, Gutters, Hiking, Mountainous, StormDrains, StreetLights, Sidewalks, Valley, Gated, Park
Days on Site: 1
Exterior: CopperPlumbing
Fireplace: FamilyRoom, Gas, Outside
Flooring: Wood
HOA Fee: 400/ Monthly
Laundry: Inside, LaundryRoom, UpperLevel
Lot: TwoToFiveUnitsAcre, BackYard, CulDeSac, FrontYard, LotOver40000Sqft, Landscaped, NearPark, SprinklersTimer, SprinklerSystem
Parcel#: 2840021035
Parking: DoorMulti, DirectAccess, Driveway, ElectricVehicleChargingStations, GarageFacesFront, Garage, GarageDoorOpener, Gated, Paved, Private, OneSpace, SharedDriveway
Parking Notes: DoorMulti, DirectAccess, Driveway, ElectricVehicleCha
Patio/Porch: RearPorch, Covered, Deck, FrontPorch, Open, Patio, Terrace
Pool: Heated, InGround, Pebble, PoolCover, Private
Security: Prewired, SecuritySystem, FireSprinklerSystem, SecurityGate, GatedCommunity, KeyCardEntry, SmokeDetectors
Sewer: PublicSewer
Spa: Yes
Spa: InGround, Private
Special View Info: CityLights, Canyon, Hills, Mountains, Valley, TreesWood
Swimming Pool: Yes
Units: 1
Utilities: ElectricityConnected, NaturalGasConnected, SewerConnected, WaterConnected
Water: Public
Window: DoublePaneWindows, EnergyStarQualifiedWindows, Shutters
Local Schools
High School: Canyon
School District: William S. Hart Union
Listed By / Shown By
Listed By
Agency Name: Equity Union
Agent Name: Nairi Mkrtchian
Agency Phone: 818-989-2000

Shown By
Agent Name: TEAM T.P.G.
Agent Phone:
Agency Title: Watson Realty
Estimate Your Payment
Estimated Payment
$ 4,528.50 per month $4,003.79 Principal & Interest $0.00 Property Tax (data not provided by mls) $524.71 Homeowner's Insurance
16101 Live Oak Circle | MLS# SR26233576
This single family home located at 16101 Live Oak Circle, Canyon Country, CA 91387 is currently listed for sale with an asking price of $1,799,000. This property was built in 2019 and has 5 bedrooms and 5 full baths with 4065 sq. ft. Live Oak Circle is located in the Live Oak Court (LIVEO) subdivision within the William S. Hart Union school district. Search Live Oak Court (LIVEO) real estate on t-p-g.cce-escrow.com today.