
BEDS5
BATHS4 full 1 partial
SQUARE FEET3,079
MLS#OC26231188
STATUSActive
PROPERTY TYPEResidential - Single Family
SCHOOLFontana Unified
Listing Courtesy of:
Risewell Homes
Agency Phone: 949-382-7800
Associate Name: Kyle DeMartino

Listing Shown by:
Watson Realty
Associate Name: TEAM T.P.G.
Property Description
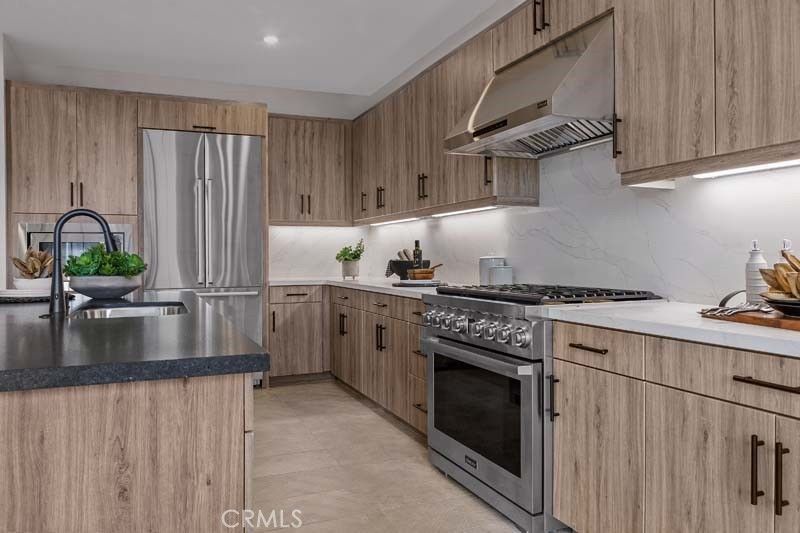
Only a few homes left in this limited production run of NEW CONSTRUCTION SFR on an 11,000+ square foot lot. This Risewell Homes Residence 3 features a main floor Bed w/ ensuite Bath, deep 3-car garage, upstairs Loft, covered outdoor room, and much more. Cul de sac lot with the dramatic foothills as a backdrop, and close to the Club and pool. Upgraded floorplan showcases open living /kitchen/dining, huge upstairs Loft, Primary Suite, and secondary Beds/Bath upstairs. Builder incentives available for financing, MOVE IN READY.
Property Features
Property Type: Residential - Single Family
Cooling: Central Air
Garage: 3 car attached
Home Style: Modern
Lot Size: 0.27 Acres
Stories: 2.0
Year Built: 2026
Amenities
Pantry
Recessed Lighting
Bedroom on Main Level
Loft
Primary Suite
Walk-In Pantry
Walk-In Closet(s)
Feature Descriptions
Appliances: Refrigerator, Dryer, Washer
Association Amenities: Clubhouse, Controlled Access, Dog Park, Fire Pit, Barbecue, Picnic Area, Playground, Pickleball, Pool, Pets Allowed
Community Features: Dog Park, Park, Sidewalks, Pool
Days on Site: 5
Fencing: Block
Fireplace: None
Flooring: Carpet, Laminate
HOA Fee: 202/ Monthly
Laundry: Laundry Room, Upper Level
Lot: Back Yard, Cul-De-Sac, Front Yard, Sprinklers In Front
Parking: Direct Access, Driveway, Garage, Side By Side, Tandem
Parking Notes: Direct Access, Driveway, Garage, Side By Side, Tandem
Patio/Porch: Covered
Pool: Community, Association
Sewer: Public Sewer
Special View Info: Hills, Neighborhood
Swimming Pool: Yes
Units: 1
Water: Public
Local Schools
High School: Summit
Middle School: Wayne Ruble
Elementary School: Sierra Lakes
School District: Fontana Unified
Listed By / Shown By
Listed By
Agency Name: Risewell Homes
Agent Name: Kyle DeMartino
Agency Phone: 949-382-7800

Shown By
Agent Name: TEAM T.P.G.
Agent Phone: (661) 327-5161
Agency Title: Watson Realty
Estimate Your Payment
Estimated Payment
$ 2,444.21 per month $2,161.00 Principal & Interest $0.00 Property Tax (data not provided by mls) $283.21 Homeowner's Insurance
16094 Butterfly (wildstar #146) Drive | MLS# OC26231188
This single family home located at 16094 Butterfly (wildstar #146) Drive, Fontana, CA 92336 is currently listed for sale with an asking price of $970,990. This property was built in 2026 and has 5 bedrooms and 4 full and 1 partial baths with 3079 sq. ft. Butterfly (wildstar #146) Drive is located within the Fontana Unified school district. Search Fontana real estate on t-p-g.cce-escrow.com today.