
BEDS3
BATHS2 full
SQUARE FEET1,314
MLS#PI26159921
STATUSActive
PROPERTY TYPEResidential - Single Family
SUBDIVISIONLodge Hill(430)
SCHOOLCoast Unified
Listing Courtesy of:
Real Broker
Agency Phone: 805-773-4130
Associate Name: Eva Nelson

Listing Shown by:
Watson Realty
Associate Name: TEAM T.P.G.
Property Description
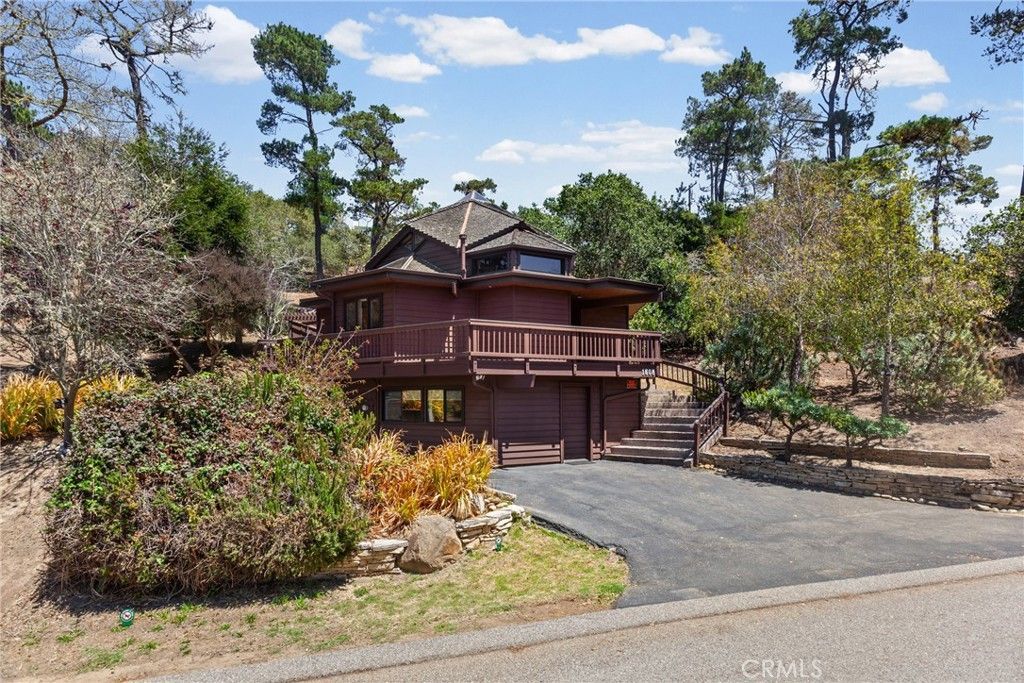
Perched above Cambria, this architectural gem is ready to cast its spell on you. The craftsmanship hits before you're even through the door. Pride of ownership, everywhere you look. STR-approved. That's income potential or your own coastal escape, built in. 3 bedrooms. 2 baths. Zero wasted space. Entry level: two bedrooms, a full bath, easy living. Up top: a private primary loft that feels like it's floating in the sky. Unreal views, day or night. Mid-Century meets Japanese design throughout ? Shoji-style shades, a spherical fireplace wrapped in built-in atrium seating. Guests won't stop talking about it. True open floor plan. Efficient kitchen. Made for hosting. Front deck: North Coast stargazing. Rear patio: total seclusion. Ground level: your flex space. Yoga studio, art den, media room ? your call. And you're in Cambria. Gateway to Big Sur. Home to the Central Coast's best food and art, full stop. Unreal.
Property Features
Property Type: Residential - Single Family
Cooling: None
Heating: ForcedAir
Home Style: Custom
Lot Size: 0.08 Acres
Roof Type: Shingle
Stories: 3.0
Year Built: 1986
Amenities
HighCeilings
OpenFloorplan
Storage
PrimarySuite
WalkInClosets
Feature Descriptions
Appliances: GasCooktop
Community Features: Hiking, PreservePublicLand
Days on Site: 1
Fireplace: WoodBurning
Flooring: Carpet, Tile, Wood
Laundry: WasherHookup, GasDryerHookup, LaundryRoom
Lot: GentleSloping
Parcel#: 024212014
Parking: Asphalt, Driveway
Parking Notes: Asphalt, Driveway
Patio/Porch: WrapAround
Security: ClosedCircuitCameras, CarbonMonoxideDetectors, SmokeDetectors
Sewer: PublicSewer
Special View Info: Neighborhood, TreesWoods
Units: 1
Water: Public
Local Schools
School District: Coast Unified
Listed By / Shown By
Listed By
Agency Name: Real Broker
Agent Name: Eva Nelson
Agency Phone: 805-773-4130

Shown By
Agent Name: TEAM T.P.G.
Agent Phone:
Agency Title: Watson Realty
Estimate Your Payment
Estimated Payment
$ 1,887.92 per month $1,669.17 Principal & Interest $0.00 Property Tax (data not provided by mls) $218.75 Homeowner's Insurance
1608 Bradford Rd. | MLS# PI26159921
This single family home located at 1608 Bradford Rd., Cambria, CA 93428 is currently listed for sale with an asking price of $750,000. This property was built in 1986 and has 3 bedrooms and 2 full baths with 1314 sq. ft. Bradford Rd. is located in the Lodge Hill(430) subdivision within the Coast Unified school district. Search Lodge Hill(430) real estate on t-p-g.cce-escrow.com today.