
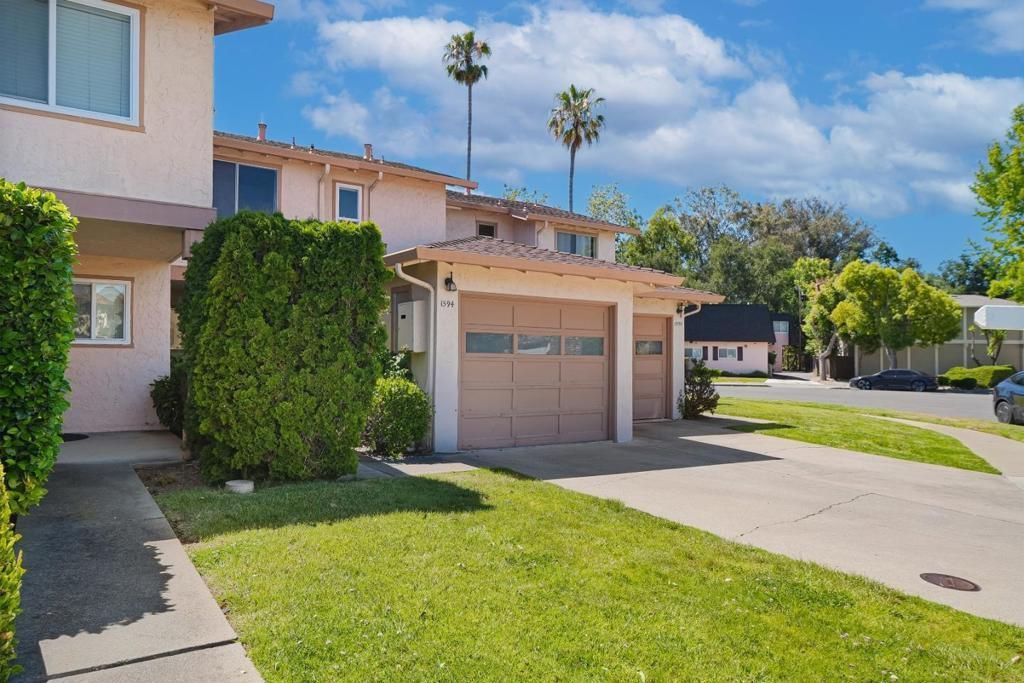
BEDS2
BATHS1 full 1 partial
SQUARE FEET985
MLS#ML82055269
STATUSActive
PROPERTY TYPEResidential - Townhouse
SCHOOLOther
Listing Courtesy of:
Keller Williams Thrive
Agency Phone: (408) 850-6900
Associate Name: Fan Wang

Listing Shown by:
Watson Realty
Associate Name: TEAM T.P.G.
Property Description
Welcome to 1594 Brookvale Drive, a charming townhome nestled in one of West San Jose's most coveted neighborhoods! This well-maintained 2-bedroom, 2-bathroom home offers approximately 985 sq. ft. of comfortable living space in a quiet, established community built in 1973. The functional layout features a bright living and dining area, a well-appointed kitchen, and two spacious bedrooms with ample closet space. Enjoy the convenience of an attached garage and the ease of low-maintenance condo living. Located within the highly acclaimed Cupertino Union School District, served by Blue Hills Elementary, Joaquin Miller Middle, and prestigious Lynbrook High School. This home is ideal for families seeking top-tier education. Minutes from Apple Park, major tech campuses, El Camino Real shopping and dining, and with easy access to Highway 85 and 280 for seamless Silicon Valley commutes. A fantastic opportunity to own in one of the most desirable zip codes in the Bay Area!
Property Features
Property Type: Residential - Townhouse
Garage: 1 car attached
Lot Size: 0.29 Acres
Roof Type: Composition, Shingle
Stories: 2.0
Year Built: 1973
Amenities
Walk-In Closet(s)
Feature Descriptions
Appliances: Dishwasher, Disposal, Refrigerator
Association Amenities: Management, Spa/Hot Tub
Community Features: Pool
Days on Site: 9
Flooring: Carpet, Laminate, Tile
HOA Fee: 225/ Monthly
Laundry: In Garage
Parcel#: 37228011
Parking: Off Street
Parking Notes: Off Street
Pool: Community, Fenced, In Ground
Sewer: Public Sewer
Spa: Community, In Ground
Spa: Yes
Special View Info: Neighborhood
Swimming Pool: Yes
Water: Public
Local Schools
School District: Other
Listed By / Shown By
Listed By
Agency Name: Keller Williams Thrive
Agent Name: Fan Wang
Agency Phone: (408) 850-6900

Shown By
Agent Name: TEAM T.P.G.
Agent Phone:
Agency Title: Watson Realty
Estimate Your Payment
Estimated Payment
$ 2,514.72 per month $2,223.34 Principal & Interest $0.00 Property Tax (data not provided by mls) $291.38 Homeowner's Insurance
1594 Brookvale Drive | MLS# ML82055269
This townhouse located at 1594 Brookvale Drive, San Jose, CA 95129 is currently listed for sale with an asking price of $999,000. This property was built in 1973 and has 2 bedrooms and 1 full and 1 partial baths with 985 sq. ft. Brookvale Drive is located within the Other school district. Search San Jose real estate on t-p-g.cce-escrow.com today.