
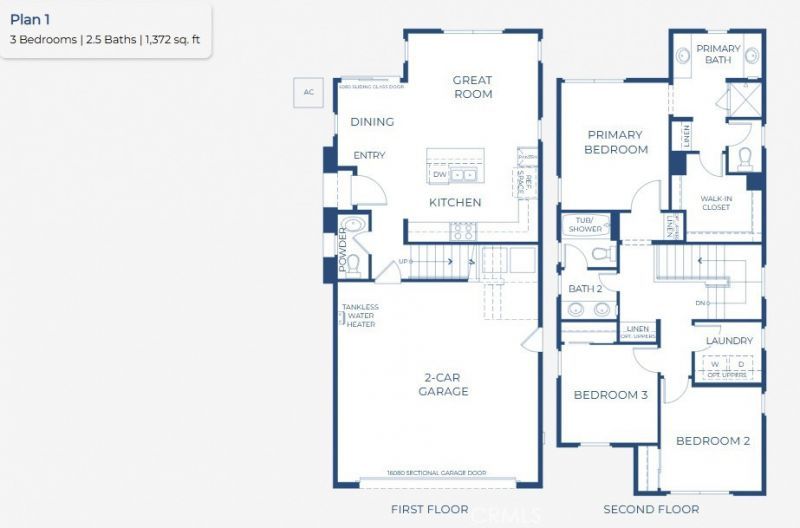
BEDS3
BATHS2 full 1 partial
SQUARE FEET1,372
MLS#OC26231801
STATUSActive
PROPERTY TYPEResidential - Condominium
SCHOOLFontana Unified
Listing Courtesy of:
Risewell Homes
Agency Phone: 949-382-7800
Associate Name: Kyle DeMartino

Listing Shown by:
Watson Realty
Associate Name: TEAM T.P.G.
Property Description
Why settle for the typical attached townhome with a smaller patio? This unique, new construction Clementine detached home with a backyard resides on a premier location that's steps to a pickleball/park area and features 3 Bedrooms, 2.5 Baths, 2 car side x side garage. INCLUDED washer/dryer/fridge, plus contemporary interior finishes and upgrades. Built by Risewell Homes at Narra Hills, a gated community set against the dramatic backdrop of the foothills and offering incredible amenities (see photos). Easier access to the I-15, 210, 10 corridors, as well as a variety of shopping/dining/entertainment options nearby make for a desirable lifestyle. Seller concessions available, under construction ESTIMATED MOVE IN DECEMBER.
Property Features
Property Type: Residential - Condominium
Cooling: Central Air
Garage: 2 car attached
Home Style: Modern
Stories: 2.0
Year Built: 2026
Amenities
Pantry
Recessed Lighting
All Bedrooms Up
Walk-In Closet(s)
Feature Descriptions
Appliances: Dishwasher, Gas Cooktop, Gas Oven, Refrigerator, Water Heater, Dryer, Washer
Association Amenities: Clubhouse, Controlled Access, Dog Park, Fitness Center, Fire Pit, Barbecue, Picnic Area, Playground, Pickleball, Pool, Pets Allowed, Trail(s)
Community Features: Dog Park, Foothills, Park, Street Lights, Sidewalks, Pool
Days on Site: 3
Fencing: Block
Fireplace: None
Flooring: Carpet, Laminate, See Remarks
HOA Fee: 265/ Monthly
Laundry: Gas Dryer Hookup, Laundry Room, Upper Level
Lot: Back Yard, Sprinklers In Front
Parking: Direct Access, Garage Faces Front, Garage
Parking Notes: Direct Access, Garage Faces Front, Garage
Patio/Porch: Front Porch
Pool: Community, Association
Security: Security Gate
Sewer: Public Sewer
Spa: Yes
Spa: Association, Community
Special View Info: Neighborhood
Swimming Pool: Yes
Units: 1
Water: Public
Local Schools
High School: Summit
Middle School: Wayne Ruble
Elementary School: Sierra Lakes
School District: Fontana Unified
Listed By / Shown By
Listed By
Agency Name: Risewell Homes
Agent Name: Kyle DeMartino
Agency Phone: 949-382-7800

Shown By
Agent Name: TEAM T.P.G.
Agent Phone: (661) 327-5161
Agency Title: Watson Realty
Estimate Your Payment
Estimated Payment
$ 1,374.38 per month $1,215.14 Principal & Interest $0.00 Property Tax (data not provided by mls) $159.25 Homeowner's Insurance
15871 Blue Copper (clementine #71) Way | MLS# OC26231801
This condo located at 15871 Blue Copper (clementine #71) Way, Fontana, CA 92336 is currently listed for sale with an asking price of $545,990. This property was built in 2026 and has 3 bedrooms and 2 full and 1 partial baths with 1372 sq. ft. Blue Copper (clementine #71) Way is located within the Fontana Unified school district. Search Fontana real estate on t-p-g.cce-escrow.com today.