
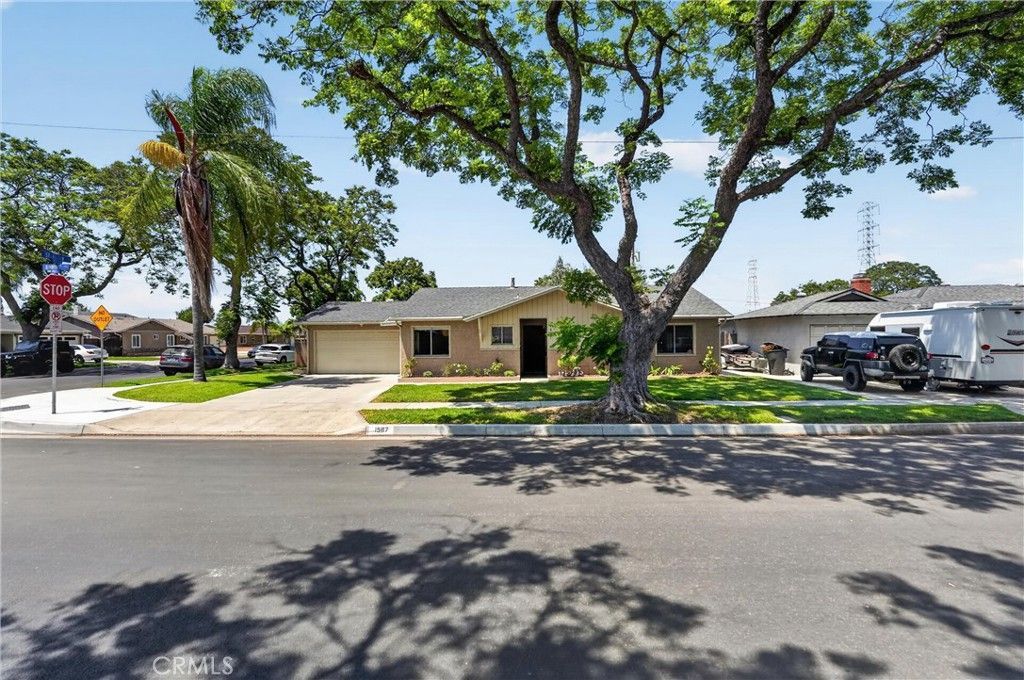
BEDS4
BATHS1 full
SQUARE FEET1,401
MLS#PW26157079
STATUSActive
PROPERTY TYPEResidential - Single Family
SUBDIVISIONAnaheim Crest (ANCR)
SCHOOLAnaheim Union High
Listing Courtesy of:
Lifetime Realty Inc
Agency Phone: 714-363-3888
Associate Name: Denise Warren

Listing Shown by:
Watson Realty
Associate Name: TEAM T.P.G.
Property Description
Welcome to 1587 West Kimberly, a mid-century California Ranch Home. This home offers 4 bedrooms, 2 bathrooms, and is perfectly situated in the heart of Anaheim. Boasting 1,401 square feet of living space on an expansive 7,800-square-foot CORNER lot This property presents a wonderful opportunity to create your own story in one of Anaheim's most established neighborhoods. Ideally located just minutes from the magic of Disneyland and within walking distance of Downtown Disney, you'll enjoy the perfect blend of neighborhood charm and nearby entertainment. Lovingly maintained by the same family since 1965, this home has been the backdrop for decades of cherished memories, holiday gatherings, and beautiful childhoods. The kitchen was thoughtfully updated in 2023, providing a beautiful starting point while leaving room to personalize the remaining living spaces to suit your own style and vision. Clean, well maintained, and priced to reflect its opportunity, this is a rare chance to build equity in a sought-after neighborhood with convenient access to the 5 Freeway, shopping, dining, and entertainment.
Property Features
Property Type: Residential - Single Family
Cooling: Wall/Window Unit(s)
Garage: 2 car attached
Heating: Wall Furnace
Home Style: Mid-Century Modern, Ranch
Lot Size: 0.18 Acres
Stories: 1.0
Year Built: 1957
Amenities
Eat-in Kitchen
Pantry
All Bedrooms Down
Feature Descriptions
Appliances: Dishwasher, Free-Standing Range, Microwave, Refrigerator
Community Features: Curbs, Park, Street Lights, Sidewalks
Days on Site: 9
Exclusions: Some of the potted plants in the backyard.
Fireplace: Living Room
Flooring: Tile
Laundry: In Garage
Lot: 0-1 Unit/Acre
Parcel#: 12940107
Parking: Direct Access, Driveway, Garage Faces Front, Garage
Parking Notes: Direct Access, Driveway, Garage Faces Front, Garage
Patio/Porch: Covered, Patio
Sewer: Public Sewer
Units: 1
Utilities: Electricity Connected, Natural Gas Connected, Water Connected
Water: Public
Local Schools
High School: Loara
Middle School: Ball
Elementary School: Stoddard
School District: Anaheim Union High
Listed By / Shown By
Listed By
Agency Name: Lifetime Realty Inc
Agent Name: Denise Warren
Agency Phone: 714-363-3888

Shown By
Agent Name: TEAM T.P.G.
Agent Phone:
Agency Title: Watson Realty
Estimate Your Payment
Estimated Payment
$ 2,315.85 per month $2,047.52 Principal & Interest $0.00 Property Tax (data not provided by mls) $268.33 Homeowner's Insurance
1587 W Kimberly Avenue | MLS# PW26157079
This single family home located at 1587 W Kimberly Avenue, Anaheim, CA 92802 is currently listed for sale with an asking price of $920,000. This property was built in 1957 and has 4 bedrooms and 1 full baths with 1401 sq. ft. W Kimberly Avenue is located in the Anaheim Crest (ANCR) subdivision within the Anaheim Union High school district. Search Anaheim Crest (ANCR) real estate on t-p-g.cce-escrow.com today.