
BEDS3
BATHS3 full
SQUARE FEET2,300
MLS#26858135PS
STATUSActive
PROPERTY TYPEResidential - Single Family
SUBDIVISIONLos Compadres
Listing Courtesy of:
Susan Guardino, Broker
Agency Phone: 760-578-6489
Associate Name: Susan Guardino

Listing Shown by:
Watson Realty
Associate Name: TEAM T.P.G.
Property Description
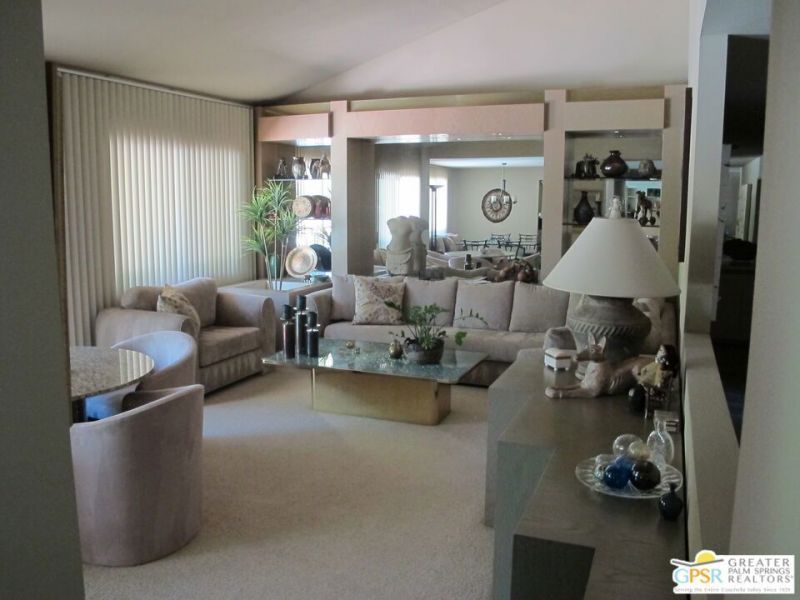
Beautiful, immaculate cul-de-sac home at the south end of Palm Springs in the very popular Los Compadres neighborhood. Large home with 3 bedrooms, 3 baths, 3 car garage plus pool & spa. Low maintenance desert landscaping & privacy. Great floor plan with stunning stone floors, dual primary bedrooms, walk-in closets, granite kitchen & a tremendous amount of storage. This home is move-in ready so you can start living the Palm Springs lifestyle immediately. Enjoy the upcoming holidays in your new home! Located very close to shopping at Smoketree Commons and close to all that Palm Springs has to offer - numerous restaurants, live entertainment, the Agua Caliente Casino, theaters, street fairs, parades, etc. Buyer to verify all public & private marketing remarks.
Property Features
Property Type: Residential - Single Family
Cooling: Central Air
Garage: 3 car attached
Heating: Central
Lot Size: 0.23 Acres
Roof Type: Concrete, Tile
Stories: 1.0
Year Built: 1986
Amenities
Breakfast Bar
Ceiling Fan(s)
Separate/Formal Dining Room
Recessed Lighting
Storage
Attic
Walk-In Closet(s)
Rain Gutters
Feature Descriptions
Appliances: Dishwasher, Disposal, Microwave, Refrigerator, Dryer, Washer
Days on Site: 109
Door Features: Sliding Doors
Fireplace: Family Room
Flooring: Carpet, Stone, Tile
Laundry: Inside, Laundry Room
Other Equipment: Air Purifier
Parcel#: 502501068
Parking: Door-Multi, Direct Access, Driveway, Garage, Guest
Parking Notes: Door-Multi, Direct Access, Driveway, Garage, Guest
Patio/Porch: Concrete, Covered, Open, Patio
Pool: In Ground, Private
Security: Carbon Monoxide Detector(s), Smoke Detector(s)
Spa: Yes
Spa: In Ground, Private
Special View Info: Mountain(s)
Swimming Pool: Yes
Window: Double Pane Windows
Listed By / Shown By
Listed By
Agency Name: Susan Guardino, Broker
Agent Name: Susan Guardino
Agency Phone: 760-578-6489

Shown By
Agent Name: TEAM T.P.G.
Agent Phone:
Agency Title: Watson Realty
Estimate Your Payment
Estimated Payment
$ 3,461.20 per month $3,060.15 Principal & Interest $0.00 Property Tax (data not provided by mls) $401.04 Homeowner's Insurance
1586 S San Mateo Drive | MLS# 26858135PS
This single family home located at 1586 S San Mateo Drive, Palm Springs, CA 92264 is currently listed for sale with an asking price of $1,375,000. This property was built in 1986 and has 3 bedrooms and 3 full baths with 2300 sq. ft. S San Mateo Drive is located in the Los Compadres subdivision. Search Los Compadres real estate on t-p-g.cce-escrow.com today.