
BEDS4
BATHS2 full
SQUARE FEET1,513
MLS#PW26180919
STATUSActive
PROPERTY TYPEResidential - Single Family
SCHOOLWhittier Union High
Listing Courtesy of:
Circa Properties, Inc.
Agency Phone: 714-203-6814
Associate Name: Tom Lavallee

Listing Shown by:
Watson Realty
Associate Name: TEAM T.P.G.
Property Description
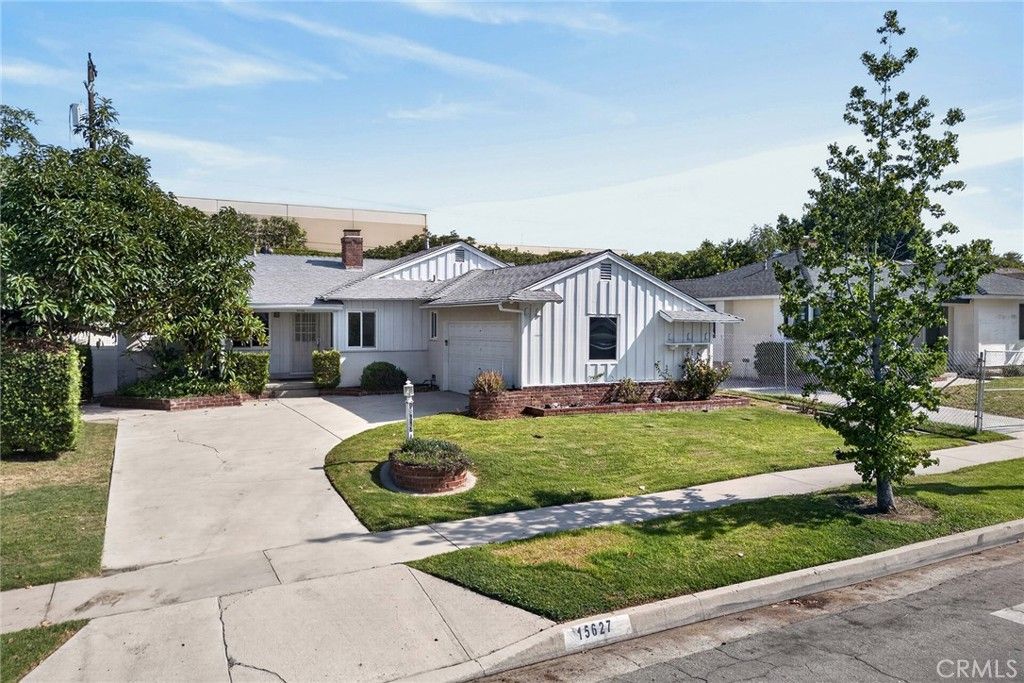
Welcome to this charming Lusk-built home in the desirable Whittwood area of East Whittier! Offering over 1,500 square feet of comfortable living space, this well-maintained home features 4 bedrooms and 2 bathrooms, making it an ideal choice for families. Step inside to a spacious living room with a cozy fireplace, a formal dining room perfect for gatherings, and convenient inside laundry. The home has been freshly painted and features new carpet, dual-pane windows and central air conditioning. The backyard is designed for entertaining and relaxation, featuring a covered bubbling spa and a large storage room providing plenty of additional space. Located within walking distance of Whittwood shopping, restaurants, and local schools, this home offers both comfort and convenience in a sought-after East Whittier neighborhood. Don't miss the opportunity to make this wonderful family home your own!
Property Features
Property Type: Residential - Single Family
Cooling: CentralAir
Garage: 2 car attached
Heating: Central
Lot Size: 0.14 Acres
Roof Type: Composition
Stories: 1.0
Year Built: 1955
Amenities
SeparateFormalDiningRoom
EatInKitchen
AllBedroomsDown
BedroomOnMainLevel
MainLevelPrimary
Feature Descriptions
Appliances: Dishwasher, Disposal, GasOven, WaterHeater
Community Features: Biking, Curbs, Gutters, Suburban, Sidewalks
Days on Site: 10
Exterior: Stucco
Fencing: Block, Wood
Fireplace: LivingRoom
Flooring: Carpet, Laminate
Laundry: LaundryRoom
Lot: BackYard, SprinklerSystem, StreetLevel
Parcel#: 8230013019
Parking: DoorMulti, Garage
Parking Notes: DoorMulti, Garage
Patio/Porch: Enclosed, Patio
Security: CarbonMonoxideDetectors, SmokeDetectors
Sewer: PublicSewer
Spa: Yes
Spa: AboveGround
Units: 1
Utilities: NaturalGasConnected, SewerConnected, WaterConnected
Water: Public
Local Schools
High School: La Serna
Elementary School: Leffingwell
School District: Whittier Union High
Listed By / Shown By
Listed By
Agency Name: Circa Properties, Inc.
Agent Name: Tom Lavallee
Agency Phone: 714-203-6814

Shown By
Agent Name: TEAM T.P.G.
Agent Phone: (661) 327-5161
Agency Title: Watson Realty
Estimate Your Payment
Estimated Payment
$ 2,139.65 per month $1,891.73 Principal & Interest $0.00 Property Tax (data not provided by mls) $247.92 Homeowner's Insurance
15627 Starbuck | MLS# PW26180919
This single family home located at 15627 Starbuck, Whittier, CA 90603 is currently listed for sale with an asking price of $850,000. This property was built in 1955 and has 4 bedrooms and 2 full baths with 1513 sq. ft. Starbuck is located within the Whittier Union High school district. Search Whittier real estate on t-p-g.cce-escrow.com today.