
BEDS3
BATHS3 full
SQUARE FEET2,060
MLS#260025784SD
STATUSActive
PROPERTY TYPEResidential - Single Family
SUBDIVISIONJulian
Listing Courtesy of:
Orchard Realty, Inc.
Agency Phone: 760-765-1000
Associate Name: Deborah Kerch

Listing Shown by:
Watson Realty
Associate Name: TEAM T.P.G.
Property Description
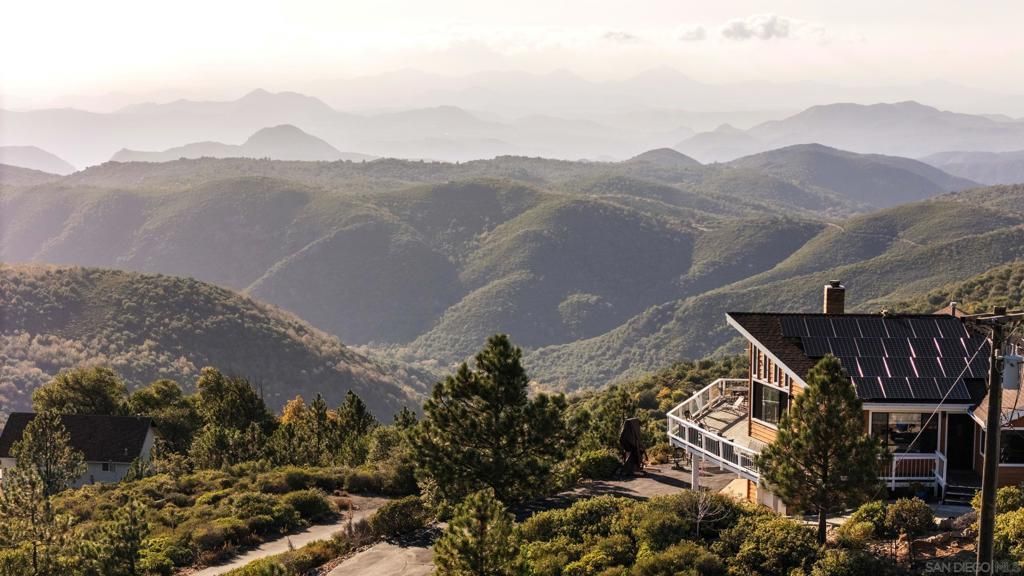
At 5,100 feet, this Lake Cuyamaca home is a living canvas, with a sweeping 210-degree panorama that changes with the light and seasons. Take in Lake Cuyamaca, Middle Peak, Stonewall Peak, Mount Woodson, the Ramona Valley, downtown San Diego, Point Loma and the coast. The property borders State Park land on the view side, and city lights sparkle after dark. Enjoy the vista from the 650-plus-square-foot deck or through large dual-pane, UV-protected windows. The main living level features a spacious great room for relaxing, dining and entertaining, with spruce ceilings, recessed lighting and a large wood-burning fireplace with blower and gas hookup. The kitchen has oak cabinets with corner carousels, a gas cooktop, electric oven, built-in microwave and tile. A wide staircase with low risers leads to a finished lower level with a third bedroom, third bathroom and media room. Other features include paid-off solar with Tesla battery storage, a two-car garage, spa and well-kept landscaping with natural blue granite.
Property Features
Property Type: Residential - Single Family
Cooling: Central Air
Garage: 2 car attached
Heating: Electric, Forced Air, Fireplace(s)
Lot Size: 2.50 Acres
Roof Type: Composition
Stories: 2.0
Year Built: 1994
Amenities
Bedroom on Main Level
Main Level Primary
Feature Descriptions
Appliances: Dishwasher, Refrigerator
Days on Site: 4
Exterior: Wood Siding
Fencing: None
Laundry: Electric Dryer Hookup, Laundry Room
Parcel#: 2941511300
Parking: Driveway
Parking Notes: Driveway
Listed By / Shown By
Listed By
Agency Name: Orchard Realty, Inc.
Agent Name: Deborah Kerch
Agency Phone: 760-765-1000

Shown By
Agent Name: TEAM T.P.G.
Agent Phone: (661) 327-5161
Agency Title: Watson Realty
Estimate Your Payment
Estimated Payment
$ 2,111.96 per month $1,867.25 Principal & Interest $0.00 Property Tax (data not provided by mls) $244.71 Homeowner's Insurance
15574 N Peak | MLS# 260025784SD
This single family home located at 15574 N Peak, Julian, CA 92036 is currently listed for sale with an asking price of $839,000. This property was built in 1994 and has 3 bedrooms and 3 full baths with 2060 sq. ft. N Peak is located in the Julian subdivision. Search Julian real estate on t-p-g.cce-escrow.com today.