
BEDS2
BATHS2 full
SQUARE FEET1,311
MLS#41134402
STATUSPending
PROPERTY TYPEResidential - Condominium
SUBDIVISIONLAKE MERRITT
SCHOOLOakland
Listing Courtesy of:
Compass
Agency Phone: 510-339-6460
Associate Name: Matthew Heafey

Listing Shown by:
Watson Realty
Associate Name: TEAM T.P.G.
Property Description
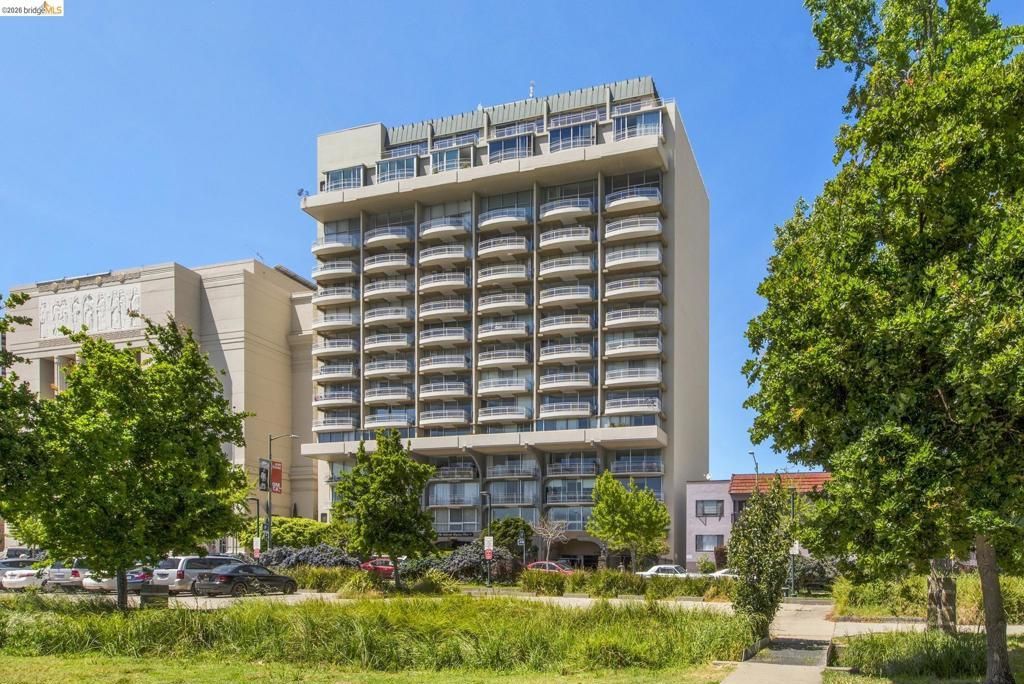
Experience one of Oaklands premier addresses at the Lakeside Regency, a 1968 mid-century modern landmark designed by Michael Marx, AIA?an apprentice of Frank Lloyd Wright. This 19th-floor unit has stunning lake views and spans 1,300+ square feet. A wall of floor-to-ceiling windows draws you to the expansive great room with sweeping views of the Oakland skyline. The bedrooms offer a peaceful retreat. Both bathrooms have been tastefully updated. Enjoy the rare convenience of in-unit laundry. Building amenities include 24-hour door service, a shared mezzanine, and clubhouse. Deeded parking and private storage closet included. Pets welcome. Views: Downtown
Property Features
Property Type: Residential - Condominium
Garage: 1 car attached
Heating: Forced Air
Home Style: Modern
Lot Size: 0.52 Acres
Stories: 1.0
Year Built: 1968
Feature Descriptions
Accessibility: Accessible Elevator Installed
Appliances: Dryer, Washer
Association Amenities: Clubhouse, Maintenance Grounds, Insurance, Security, Trash, Water
Days on Site: 81
Exterior: Steel
Fireplace: None
Flooring: Carpet, Tile
HOA Fee: 1530/ Monthly
Lot: Zero Lot Line
Parcel#: 863089
Parking: Underground, One Space
Parking Notes: Underground, One Space
Patio/Porch: Patio
Special View Info: City Lights, Hills, Lake, Panoramic
Local Schools
School District: Oakland
Listed By / Shown By
Listed By
Agency Name: Compass
Agent Name: Matthew Heafey
Agency Phone: 510-339-6460

Shown By
Agent Name: TEAM T.P.G.
Agent Phone:
Agency Title: Watson Realty
Estimate Your Payment
Estimated Payment
$ 1,636.20 per month $1,446.62 Principal & Interest $0.00 Property Tax (data not provided by mls) $189.58 Homeowner's Insurance
1555 Lakeside Dr, Unit 190 | MLS# 41134402
This condo located at 1555 Lakeside Dr, Unit 190, Oakland, CA 94612 is currently listed for sale with an asking price of $650,000. This property was built in 1968 and has 2 bedrooms and 2 full baths with 1311 sq. ft. Lakeside Dr, Unit 190 is located in the LAKE MERRITT subdivision within the Oakland school district. Search LAKE MERRITT real estate on t-p-g.cce-escrow.com today.