
BEDS2
BATHS2 full 1 partial
SQUARE FEET1,250
MLS#ML82065987
STATUSActive
PROPERTY TYPEResidential - Townhouse
SCHOOLOther
Listing Courtesy of:
Compass
Agency Phone: (650) 375-1111
Associate Name: Sandra Klink

Listing Shown by:
Watson Realty
Associate Name: TEAM T.P.G.
Property Description
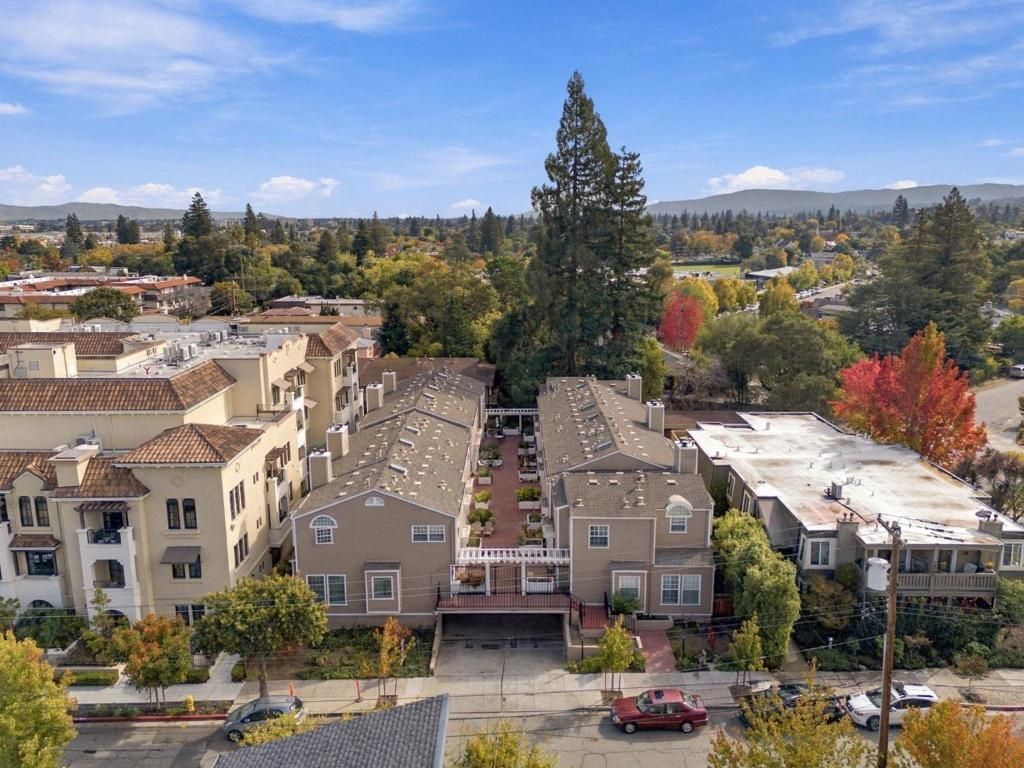
Situated on a tree-lined street near the heart of Downtown San Carlos, this charming, wood-shingled community features 12 townhomes within easy walking distance of restaurants, cafes, shopping, everyday amenities, the Farmers Market, Burton Park, and vibrant community events. A gated brick courtyard welcomes you to this two-story home, featuring hardwood floors, carpeting and light fixtures, and a freshly painted interior. The inviting kitchen comes equipped with all new stainless steel appliances and a spacious pass-through to the dining room, perfect for effortless entertaining. After dinner, unwind by the fireplace in the sunken living room. Upstairs, a skylit staircase leads to two bedroom suites, each boasting high ceilings and two mirrored closets. The primary suite includes a naturally bright window seat and desk nook, along with an en suite bathroom featuring a shower-tub combination. The second suite offers a glass-enclosed shower. Additional highlights include an upstairs washer and dryer, a convenient downstairs half-bath, secured underground parking, and a private storage room. Welcome Home!
Property Features
Property Type: Residential - Townhouse
Cooling: None
Garage: 2
Heating: ForcedAir
Home Style: CapeCod, Craftsman, Traditional
Lot Size: 0.32 Acres
Roof Type: Other
Stories: 2.0
Year Built: 1991
Feature Descriptions
Appliances: Dishwasher, Disposal, Microwave, Refrigerator
Association Amenities: Insurance, Management, Trash, Water
Days on Site: 1
Fireplace: LivingRoom, WoodBurning
Flooring: Carpet, Wood
HOA Fee: 825
Parcel#: 113040050
Parking: Covered
Parking Notes: Covered
Sewer: PublicSewer
Special View Info: Neighborhood
Units: 12
Water: Public
Window: Skylights
Local Schools
School District: Other
Listed By / Shown By
Listed By
Agency Name: Compass
Agent Name: Sandra Klink
Agency Phone: (650) 375-1111

Shown By
Agent Name: TEAM T.P.G.
Agent Phone: (661) 327-5161
Agency Title: Watson Realty
Estimate Your Payment
Estimated Payment
$ 2,914.96 per month $2,577.21 Principal & Interest $0.00 Property Tax (data not provided by mls) $337.75 Homeowner's Insurance
1555 Cherry Street, Unit 5 | MLS# ML82065987
This townhouse located at 1555 Cherry Street, Unit 5, San Carlos, CA 94070 is currently listed for sale with an asking price of $1,158,000. This property was built in 1991 and has 2 bedrooms and 2 full and 1 partial baths with 1250 sq. ft. Cherry Street, Unit 5 is located within the Other school district. Search San Carlos real estate on t-p-g.cce-escrow.com today.