
BEDS3
BATHS2 full
SQUARE FEET1,538
MLS#PW26150067
STATUSActive
PROPERTY TYPEResidential - Single Family
SUBDIVISION/
SCHOOLGarden Grove Unified
Listing Courtesy of:
Universal Realty II
Agency Phone: 714-803-9884
Associate Name: Calvary Dinh

Listing Shown by:
Watson Realty
Associate Name: TEAM T.P.G.
Property Description
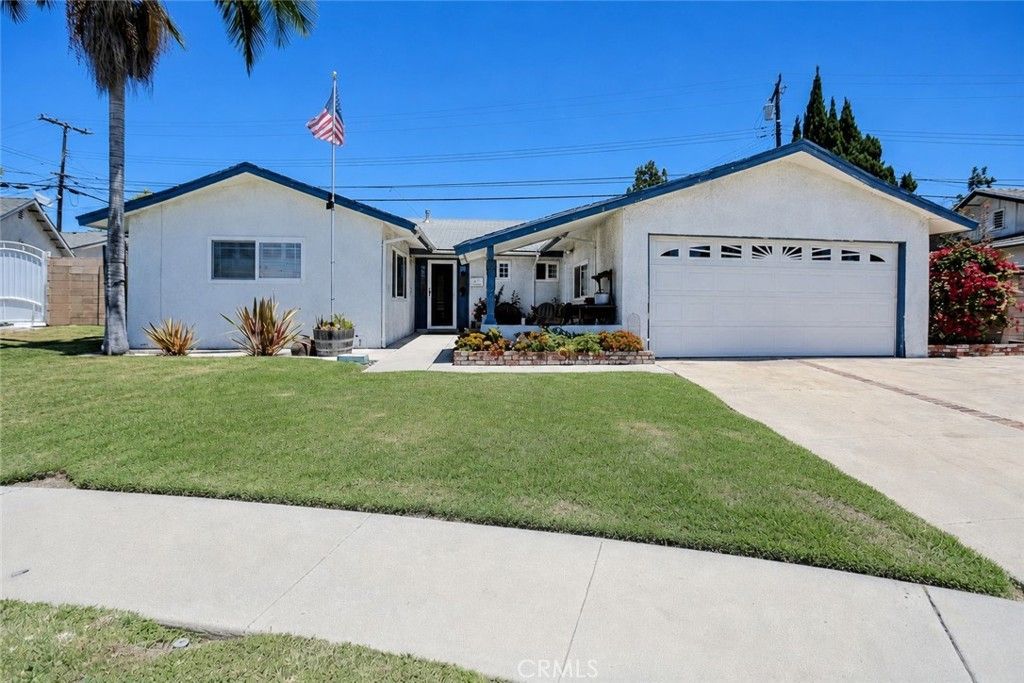
Turnkey 3BR/2BA Home in Private Cul-De-Sac in Prime Garden Grove near Little Saigon, Mile Square Park! Walking Distance to Top-Rated Schools Including La Quinta High! Situated on an Expansive 6,480 SF Cul-De-Sac Lot, This Property Offers Incredible $1.2M Equity Potential with a Fully Permitted Junior ADU and Garage Conversion Featuring 2 Separate Entrances?Ideal for rental income or Multi-Generational Living. Inside Features an Open Floor Plan with Elegant Travertine Flooring, Custom Plantation Shutters, Remodeled Bathrooms, Recessed Lighting, and Newer Central HVAC. Outside, Enjoy a Private Wrap-Around Patio Built for Entertaining. Prime School-Adjacent location meets High-Value Potential?See It Today!
Property Features
Property Type: Residential - Single Family
Cooling: Central Air
Garage: 2 car attached
Heating: Central, Fireplace(s)
Home Style: Ranch
Lot Size: 0.15 Acres
Roof Type: Shingle
Stories: 1.0
Year Built: 1962
Amenities
Built-in Features
Ceiling Fan(s)
Eat-in Kitchen
Laminate Counters
Open Floorplan
Recessed Lighting
All Bedrooms Down
Bedroom on Main Level
Entrance Foyer
Main Level Primary
Feature Descriptions
Accessibility: Grab Bars
Appliances: Dishwasher, Disposal, Gas Range, Gas Water Heater, Range Hood, Self Cleaning Oven, Water To Refrigerator, Water Heater, Dryer, Washer
Community Features: Park
Days on Site: 21
Door Features: Sliding Doors
Exclusions: Refrigerator and Microwave
Exterior: Stucco
Fencing: Block, Wood
Fireplace: Family Room
Flooring: Carpet, Stone
Laundry: Washer Hookup, Gas Dryer Hookup, In Garage
Lot: 0-1 Unit/Acre, Back Yard, Cul-De-Sac, Front Yard, Near Park
Other Equipment: Satellite Dish
Parcel#: 10848104
Parking: Boat, Driveway, Garage
Parking Notes: Boat, Driveway, Garage
Patio/Porch: Open, Patio, Terrace, Wrap Around
Security: Security System, Carbon Monoxide Detector(s), Smoke Detector(s)
Sewer: Public Sewer
Spa: None
Units: 1
Utilities: Electricity Connected, Natural Gas Connected, Sewer Connected, Water Connected
Water: Public
Window: Plantation Shutters
Local Schools
High School: La Quinta
Middle School: Mc Garvin
Elementary School: Paine
School District: Garden Grove Unified
Listed By / Shown By
Listed By
Agency Name: Universal Realty II
Agent Name: Calvary Dinh
Agency Phone: 714-803-9884

Shown By
Agent Name: TEAM T.P.G.
Agent Phone:
Agency Title: Watson Realty
Estimate Your Payment
Estimated Payment
$ 3,020.68 per month $2,670.68 Principal & Interest $0.00 Property Tax (data not provided by mls) $350.00 Homeowner's Insurance
15522 Reeve Street | MLS# PW26150067
This single family home located at 15522 Reeve Street, Garden Grove, CA 92843 is currently listed for sale with an asking price of $1,200,000. This property was built in 1962 and has 3 bedrooms and 2 full baths with 1538 sq. ft. Reeve Street is located in the / subdivision within the Garden Grove Unified school district. Search / real estate on t-p-g.cce-escrow.com today.