
BEDS4
BATHS1 full 1 partial
SQUARE FEET1,640
MLS#SB26228764
STATUSActive
PROPERTY TYPEResidential - Single Family
SUBDIVISIONAlpine
SCHOOLGrossmont Union
Listing Courtesy of:
Robert Joseph Millea
Agency Phone: 310-625-7951
Associate Name: Robert MILLEA

Listing Shown by:
Watson Realty
Associate Name: TEAM T.P.G.
Property Description
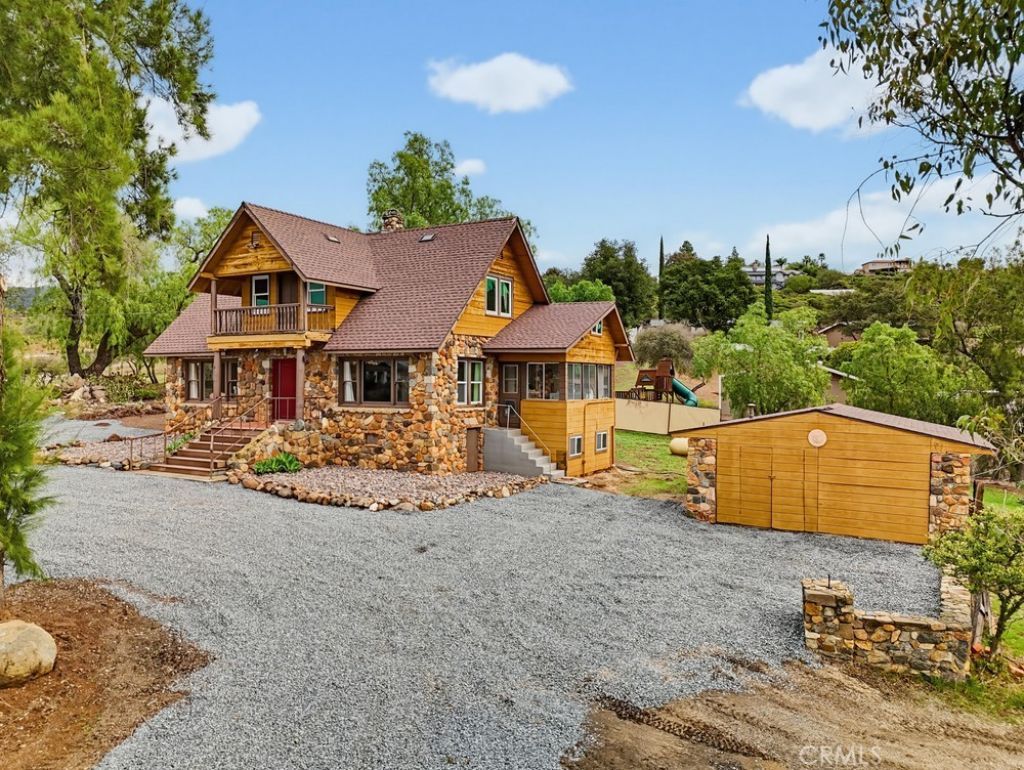
Rare opportunity to acquire a 4 bedroom home on over 5 view-oriented acres bordering the Back Country Land Trust within walking distance of downtown Alpine shops! General Plan Designation VR-4.3 (maximum of 4.3 dwelling units per acre). This versatile parcel offers potential for future development, live in the home as-is, build your custom dream estate, add ADUs, workshops, etc. Own a true piece of Alpine history. The floor plan includes a stone fireplace, living room, dining area, kitchen, and laundry room, with expansive windows capturing sweeping views. Step out to the front deck for breathtaking sunsets, or entertain around the massive 20'x50' pool surrounded by mature oaks, and large boulders. Paid solar system, storage buildings, concrete pads, room for RVs, and toys. Property is sold as-is. Buyers are advised to verify all zoning, land use, and development potential with relevant jurisdictional authorities.
Property Features
Property Type: Residential - Single Family
Basement: Unfinished
Cooling: None
Heating: None
Home Style: Craftsman
Lot Size: 5.51 Acres
Roof Type: Asphalt
Stories: 2.0
Year Built: 1955
Feature Descriptions
Appliances: Dishwasher, Electric Oven, Electric Range
Community Features: Hiking
Days on Site: 8
Exterior: Stone
Fencing: Chain Link
Fireplace: Family Room
Flooring: Carpet, Laminate
Laundry: Inside
Lot: Horse Property
Parcel#: 4033604600
Parking: Circular Driveway, Gravel
Parking Notes: Circular Driveway, Gravel
Patio/Porch: Porch
Pool: In Ground, Private
Sewer: Septic Tank
Spa: None
Special View Info: Hills
Swimming Pool: Yes
Units: 1
Utilities: Electricity Connected, Propane, Water Connected
Water: Public
Window: Drapes
Local Schools
School District: Grossmont Union
Listed By / Shown By
Listed By
Agency Name: Robert Joseph Millea
Agent Name: Robert MILLEA
Agency Phone: 310-625-7951

Shown By
Agent Name: TEAM T.P.G.
Agent Phone:
Agency Title: Watson Realty
Estimate Your Payment
Estimated Payment
$ 2,139.65 per month $1,891.73 Principal & Interest $0.00 Property Tax (data not provided by mls) $247.92 Homeowner's Insurance
1549 Marshall Rd | MLS# SB26228764
This single family home located at 1549 Marshall Rd, Alpine, CA 91901 is currently listed for sale with an asking price of $850,000. This property was built in 1955 and has 4 bedrooms and 1 full and 1 partial baths with 1640 sq. ft. Marshall Rd is located in the Alpine subdivision within the Grossmont Union school district. Search Alpine real estate on t-p-g.cce-escrow.com today.