
BEDS1
BATHS1 full
SQUARE FEET790
MLS#PW26158567
STATUSActive
PROPERTY TYPEResidential -
SUBDIVISIONLeisure World (LW)
SCHOOLCall Listing Office
Listing Courtesy of:
Allianz Capital Group, Inc.
Agency Phone: 949-333-0189
Associate Name: Michele Steggell

Listing Shown by:
Watson Realty
Associate Name: TEAM T.P.G.
Property Description
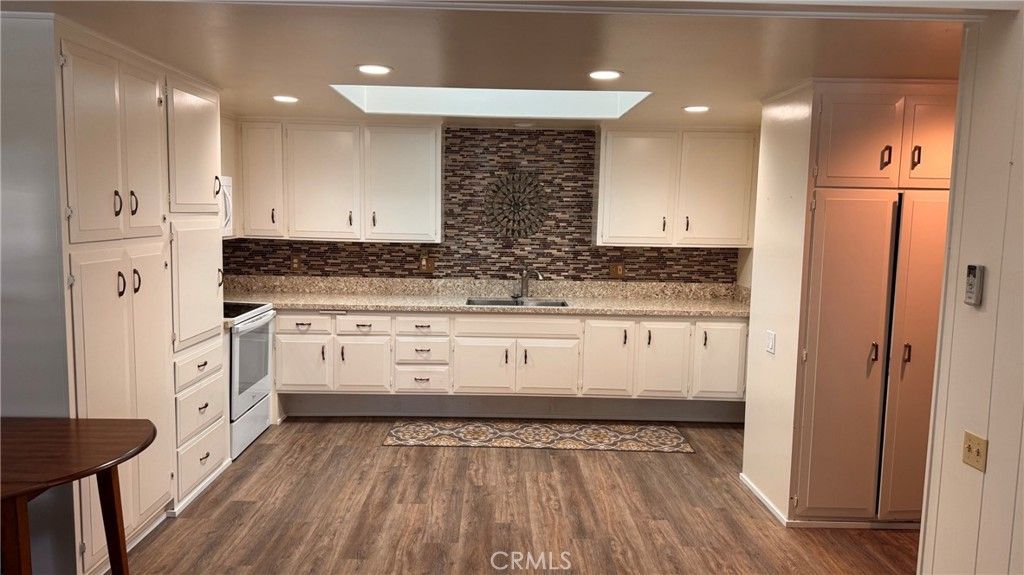
Welcome to this beautifully upgraded and expanded 1-bedroom, 1-bath home, thoughtfully designed for comfort and convenience. The remodeled bathroom features a spacious walk-in shower, while the kitchen offers elegant granite countertops, a newer backsplash, and ample functionality. Additional upgrades include newer flooring, plantation shutters, a wall air conditioning unit that provides excellent cooling, and the convenience of inside laundry. Ideally located with easy access and parking directly in front of the home, this property offers both comfort and accessibility. Located in Mutual 2, Unit 35H, with Carport 28, Space 22.
Property Features
Property Type: Residential -
Cooling: WallWindowUnits
Heating: Central
Lot Size: 0.02 Acres
Stories: 1.0
Year Built: 1962
Amenities
CeilingFans
EatInKitchen
OpenFloorplan
QuartzCounters
Storage
AllBedroomsDown
BedroomOnMainLevel
MainLevelPrimary
WalkInClosets
Feature Descriptions
Accessibility: GrabBars, NoStairs
Appliances: ElectricCooktop, ElectricOven, Dryer
Association Amenities: BilliardRoom, CallForRules, Clubhouse, GolfCourse, GameRoom, PicnicArea, Pickleball, Pool, PetRestrictions, PetsAllowed, Guard, SpaHotTub, Security, Trash, Water
Community Features: Sidewalks, Gated, Pool
Days on Site: 1
Exterior: Stucco
Fireplace: None
Flooring: Vinyl
HOA Fee: 750/ Monthly
Laundry: Inside
Lot: Paved
Parcel#: 94727455
Parking: Assigned, Carport, DetachedCarport
Parking Notes: Assigned, Carport, DetachedCarport
Patio/Porch: Concrete
Pets Allowed: SizeLimit
Pool: Community, Association
Security: GatedWithGuard, GatedCommunity, GatedWithAttendant, TwentyFourHourSecurity, SecurityGuard
Sewer: PublicSewer
Spa: None
Swimming Pool: Yes
Units: 1
Utilities: SewerConnected
Water: Public
Window: Blinds, PlantationShutters
Local Schools
School District: Call Listing Office
Listed By / Shown By
Listed By
Agency Name: Allianz Capital Group, Inc.
Agent Name: Michele Steggell
Agency Phone: 949-333-0189

Shown By
Agent Name: TEAM T.P.G.
Agent Phone:
Agency Title: Watson Realty
Estimate Your Payment
Estimated Payment
$ 803.00 per month $709.96 Principal & Interest $0.00 Property Tax (data not provided by mls) $93.04 Homeowner's Insurance
1542 Merion Way | MLS# PW26158567
This home located at 1542 Merion Way, Seal Beach, CA 90740 is currently listed for sale with an asking price of $319,000. This property was built in 1962 and has 1 bedrooms and 1 full baths with 790 sq. ft. Merion Way is located in the Leisure World (LW) subdivision within the Call Listing Office school district. Search Leisure World (LW) real estate on t-p-g.cce-escrow.com today.