
BEDS2
BATHS2 full
SQUARE FEET1,065
MLS#41151870
STATUSActive
PROPERTY TYPEResidential - Single Family
SUBDIVISIONBERKELEY BOWL
Listing Courtesy of:
District Homes
Agency Phone: 510-629-5229
Associate Name: Sarah Ridge

Listing Shown by:
Watson Realty
Associate Name: TEAM T.P.G.
Property Description
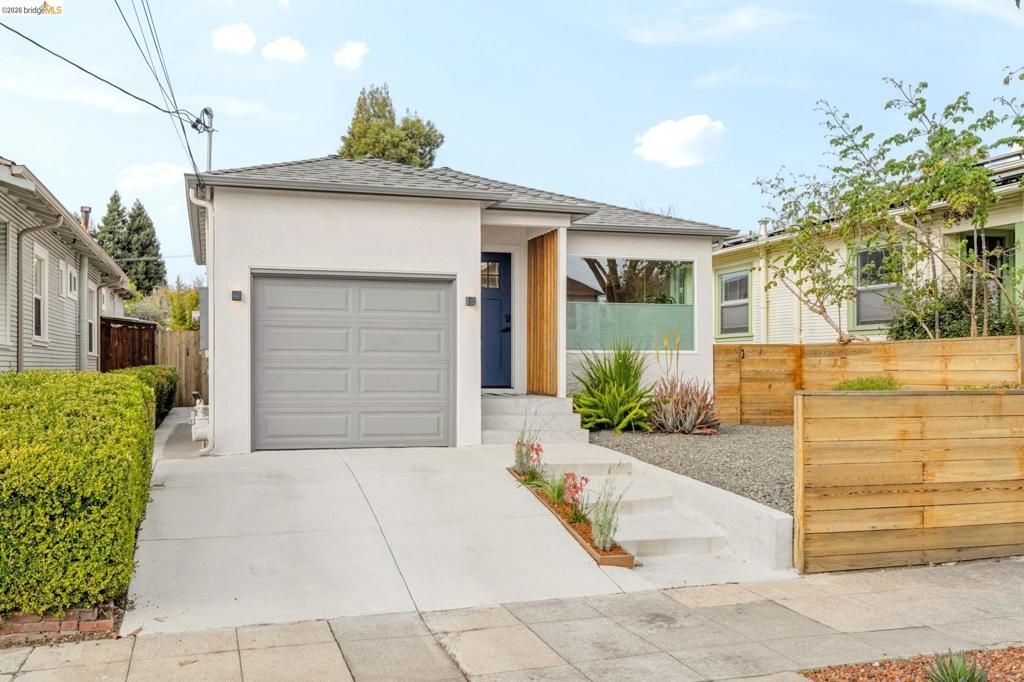
Extensively remodeled with nearly all systems replaced in 2023, this turn-key cutie is the move-in ready Berkeley dream home you've been waiting for. Open concept living and dining rooms charm immediately, with stylish exposed wood elements and abundant south-facing natural light. The modern kitchen is built to both seriously cook, as well as to entertain. A large, spa-like bathroom with dual sinks and walk-in shower sits down the hall. Continue on to the bedrooms, both of which offer direct flow to the backyard - dreamy! The primary bedroom also boasts a lovely en-suite bathroom. In the backyard is the cottage/office/bonus space, already work-from-home ready with ethernet. The lot is huge, with a deck and lawn, plus tons of potential for future garden projects. Centrally located in the heart of the Berkeley Bowl neighborhood, this home offers easy access to transportation (under a mile to BART! Quick zip to the freeway!) as well as green space (nearly equidistant between San Pablo Park and Strawberry Creek). | Home energy score of 10
Property Features
Property Type: Residential - Single Family
Cooling: None
Garage: 1 car attached
Home Style: Bungalow
Lot Size: 0.10 Acres
Roof Type: Shingle
Stories: 1.0
Year Built: 1946
Feature Descriptions
Days on Site: 9
Fireplace: None
Lot: Back Yard, Street Level
Parcel#: 5418017
Parking: Garage
Parking Notes: Garage
Listed By / Shown By
Listed By
Agency Name: District Homes
Agent Name: Sarah Ridge
Agency Phone: 510-629-5229

Shown By
Agent Name: TEAM T.P.G.
Agent Phone:
Agency Title: Watson Realty
Estimate Your Payment
Estimated Payment
$ 2,504.65 per month $2,214.44 Principal & Interest $0.00 Property Tax (data not provided by mls) $290.21 Homeowner's Insurance
1537 Carleton St | MLS# 41151870
This single family home located at 1537 Carleton St, Berkeley, CA 94703 is currently listed for sale with an asking price of $995,000. This property was built in 1946 and has 2 bedrooms and 2 full baths with 1065 sq. ft. Carleton St is located in the BERKELEY BOWL subdivision. Search BERKELEY BOWL real estate on t-p-g.cce-escrow.com today.