
BEDS2
BATHS2 full
SQUARE FEET891
MLS#SR26119560
STATUSPending
PROPERTY TYPEResidential - Single Family
SUBDIVISIONLe House (LEHS)
SCHOOLWilliam S. Hart Union
Listing Courtesy of:
Equity Union
Agency Phone: 661-516-2064
Associate Name: Lauren Corney

Listing Shown by:
Watson Realty
Associate Name: TEAM T.P.G.
Property Description
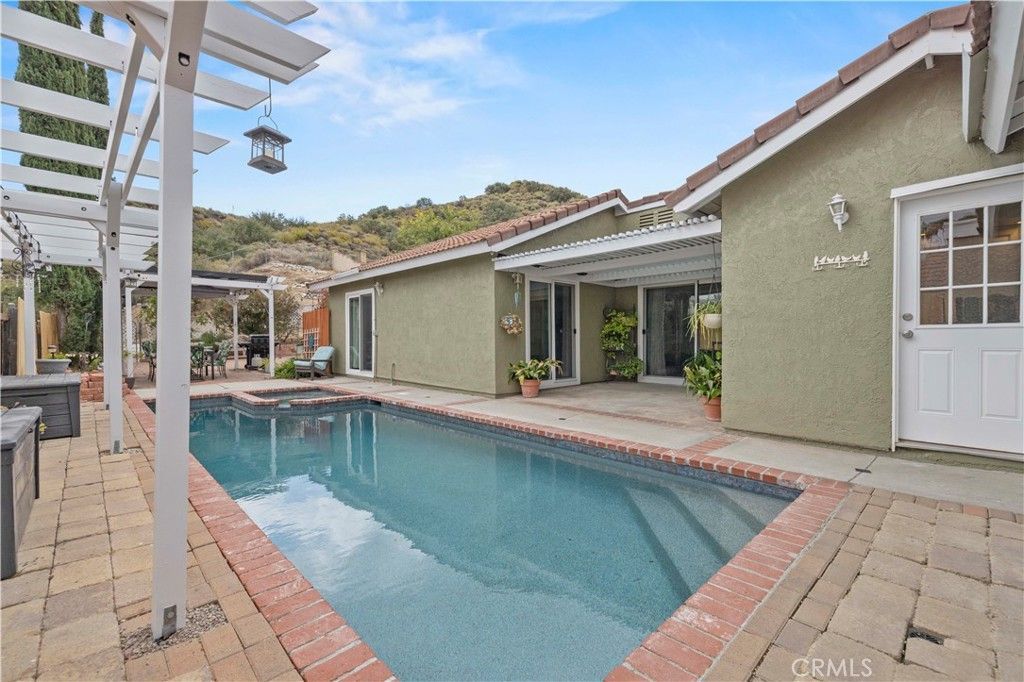
Welcome home to this beautiful single-story pool home on an incredible lot with over 11,000sqft AND mountain views! Perfect for seamless indoor & outdoor entertaining with no less than four glass slider doors open to your pebble tech pool with plenty of outdoor seating areas and shade under the trellis. This home has been well-cared for and owned by the same owners for almost 40 years! Important features include copper plumbing, brand new kitchen appliances, upgraded windows, newer AC & heater, water heater replaced in 2022, upgraded electrical panel in 2025, the sparkling pool & spa was resurfaced with Pebble Tech in 2024, with a new multi-speed motor and gas heater installed in 2024 AND freshly painted exterior & interior just this year. The 2-car garage has plenty of storage and feel free to park that toy (or more than one!) in the driveway. This beautiful neighborhood has no HOA and no Mello Roos! Welcome Home!
Property Features
Property Type: Residential - Single Family
Cooling: Central Air
Garage: 2 car attached
Heating: Central
Lot Size: 0.26 Acres
Roof Type: Tile
Stories: 1.0
Year Built: 1983
Amenities
Separate/Formal Dining Room
Pantry
Recessed Lighting
All Bedrooms Down
Bedroom on Main Level
Main Level Primary
Walk-In Closet(s)
Rain Gutters
Feature Descriptions
Accessibility: No Stairs
Appliances: Dishwasher, Gas Oven, Gas Range, Microwave, Water Heater
Community Features: Curbs, Mountainous, Street Lights, Sidewalks
Days on Site: 59
Exterior: Stucco, Copper Plumbing
Fencing: Block, Chain Link, Wood
Fireplace: Family Room
Flooring: Carpet, Tile
Laundry: In Garage
Lot: 0-1 Unit/Acre, Back Yard, Front Yard, Sprinklers Manual
Lot Dimensions: 11420
Parcel#: 2854016029
Parking: Driveway, Garage, Side By Side
Parking Notes: Driveway, Garage, Side By Side
Patio/Porch: Concrete, Front Porch
Pool: Heated, In Ground, Pebble, Private
Security: Carbon Monoxide Detector(s), Smoke Detector(s)
Sewer: Public Sewer
Spa: Yes
Spa: Heated, In Ground, Private
Special View Info: Mountain(s)
Swimming Pool: Yes
Units: 1
Utilities: Electricity Connected, Natural Gas Connected, Sewer Connected, Water Connected
Water: Public
Window: Bay Window(s), Double Pane Windows
Local Schools
School District: William S. Hart Union
Listed By / Shown By
Listed By
Agency Name: Equity Union
Agent Name: Lauren Corney
Agency Phone: 661-516-2064

Shown By
Agent Name: TEAM T.P.G.
Agent Phone:
Agency Title: Watson Realty
Estimate Your Payment
Estimated Payment
$ 1,709.20 per month $1,511.16 Principal & Interest $0.00 Property Tax (data not provided by mls) $198.04 Homeowner's Insurance
15236 Poppy Meadow | MLS# SR26119560
This single family home located at 15236 Poppy Meadow, Canyon Country, CA 91387 is currently listed for sale with an asking price of $679,000. This property was built in 1983 and has 2 bedrooms and 2 full baths with 891 sq. ft. Poppy Meadow is located in the Le House (LEHS) subdivision within the William S. Hart Union school district. Search Le House (LEHS) real estate on t-p-g.cce-escrow.com today.