
BEDS2
BATHS1 full
SQUARE FEET824
MLS#IV26233769
STATUSActive
PROPERTY TYPEResidential - Single Family
SCHOOLSan Bernardino City Unified
Listing Courtesy of:
CALIFORNIA DREAMS REALTY
Agency Phone: 909-730-6929
Associate Name: CHARLES PITTMAN

Listing Shown by:
Watson Realty
Associate Name: TEAM T.P.G.
Property Description
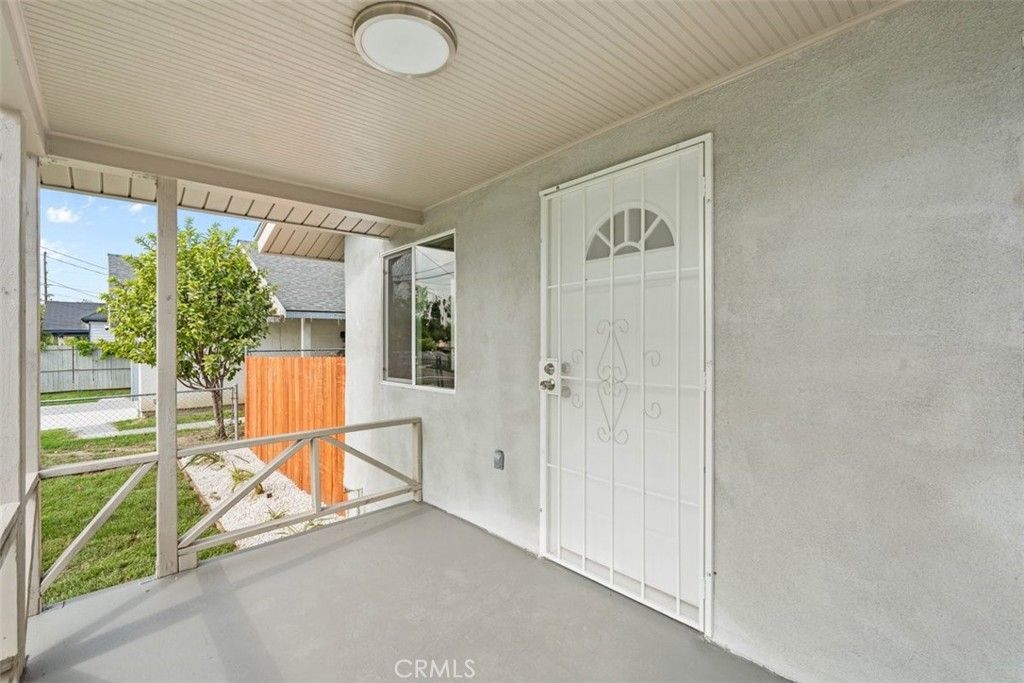
Beautiful Turnkey 2 Bedroom 1 Bath House with Detached 2 Car Garage in established San Bernardino Neighborhood. Exterior and Interior Have Been Completely Remodeled. Exterior Features New Sod, New Roof, New Stucco, New Electrical & Panel, New Water Heater, New Windows, New Paint, New Garage Door, New Back Yard Wood Fence, Custom Laundry Room, and Wrought Iron sliding Driveway Gate in Front. Interior features New Electrical, New Plumbing, New Paint, New Baseboards, New Panel Doors, New Light Fixtures, Ceiling Fan and SPC Wood Look Laminate Flooring Throughout. House features Split System Ductless Heat and A/C. There are 2 Bedrooms with Good Closet Space and a Bonus Room with Closet. Bathroom has been Remodeled with New Tiled Shower / Tub, Toilet, Sink, Fixtures, and Vanity with Quartz Counter Top. Living Room Features Space for your Furniture. Kitchen is Remodeled with New White Shaker Cabinets, New Quartz Counter Tops, New Stainless Sink, New Freestanding Stove / Oven, New Dishwasher, New Range Hood, and New Fixtures. . Backyard is a Good Size. Perfect for all your entertainment needs. Property is commuter friendly not to far from the 210 and 215 Freeways. Shopping and some Dining Nearby. Call Today to Take a Look At this Great Property!
Property Features
Property Type: Residential - Single Family
Cooling: Ductless, Electric, EnergyStarQualifiedEquipment, Hig
Garage: 2 car attached
Heating: Ductless, Electric, EnergyStarQualifiedEquipment
Home Style: Bungalow
Lot Size: 0.14 Acres
Roof Type: Composition
Stories: 1.0
Year Built: 1923
Amenities
QuartzCounters
RecessedLighting
AllBedroomsDown
Lighting
Feature Descriptions
Accessibility: NoStairs, AccessibleDoors
Appliances: Dishwasher, EnergyStarQualifiedAppliances, ExhaustFan, FreeStandingRange, GasOven, GasRange, HighEfficiencyWaterHeater, RangeHood
Community Features: Curbs, Gutters, StreetLights, Sidewalks
Days on Site: 1
Door Features: EnergyStarQualifiedDoors, PanelDoors
Exterior: Drywall, Frame, Stucco
Fencing: Block, ChainLink, GoodCondition, Wood, WroughtIron
Fireplace: None
Flooring: Vinyl
Laundry: WasherHookup, GasDryerHookup, LaundryRoom, Outside
Lot: BackYard, FrontYard, SprinklersInFront, Lawn, NearPublicTransit, RectangularLot, SprinklersTimer, SprinklerSystem, StreetLevel
Parcel#: 0140111340000
Parking: DoorMulti, GarageFacesFront, Garage
Parking Notes: DoorMulti, GarageFacesFront, Garage
Patio/Porch: Covered, FrontPorch
Security: CarbonMonoxideDetectors, SmokeDetectors
Sewer: PublicSewer
Spa: None
Special View Info: Mountains
Units: 1
Utilities: CableAvailable, ElectricityConnected, NaturalGasConnected, PhoneAvailable, SewerConnected, WaterConnected, OverheadUtilities
Water: Public
Window: EnergyStarQualifiedWindows
Local Schools
School District: San Bernardino City Unified
Listed By / Shown By
Listed By
Agency Name: CALIFORNIA DREAMS REALTY
Agent Name: CHARLES PITTMAN
Agency Phone: 909-730-6929

Shown By
Agent Name: TEAM T.P.G.
Agent Phone:
Agency Title: Watson Realty
Estimate Your Payment
Estimated Payment
$ 1,157.93 per month $1,023.76 Principal & Interest $0.00 Property Tax (data not provided by mls) $134.17 Homeowner's Insurance
152 E Olive | MLS# IV26233769
This single family home located at 152 E Olive, San Bernardino, CA 92410 is currently listed for sale with an asking price of $460,000. This property was built in 1923 and has 2 bedrooms and 1 full baths with 824 sq. ft. E Olive is located within the San Bernardino City Unified school district. Search San Bernardino real estate on t-p-g.cce-escrow.com today.