
BEDS3
BATHS2 full 1 partial
SQUARE FEET1,353
MLS#226005088
STATUSActive
PROPERTY TYPEResidential - Townhouse
SUBDIVISIONVarsity Park (N. of Campus Pk)-329 - 1003092
Listing Courtesy of:
Vintage Real Estate Services Inc.
Agency Phone: (805) 217-2987
Associate Name: Lona Lewin

Listing Shown by:
Watson Realty
Associate Name: TEAM T.P.G.
Property Description
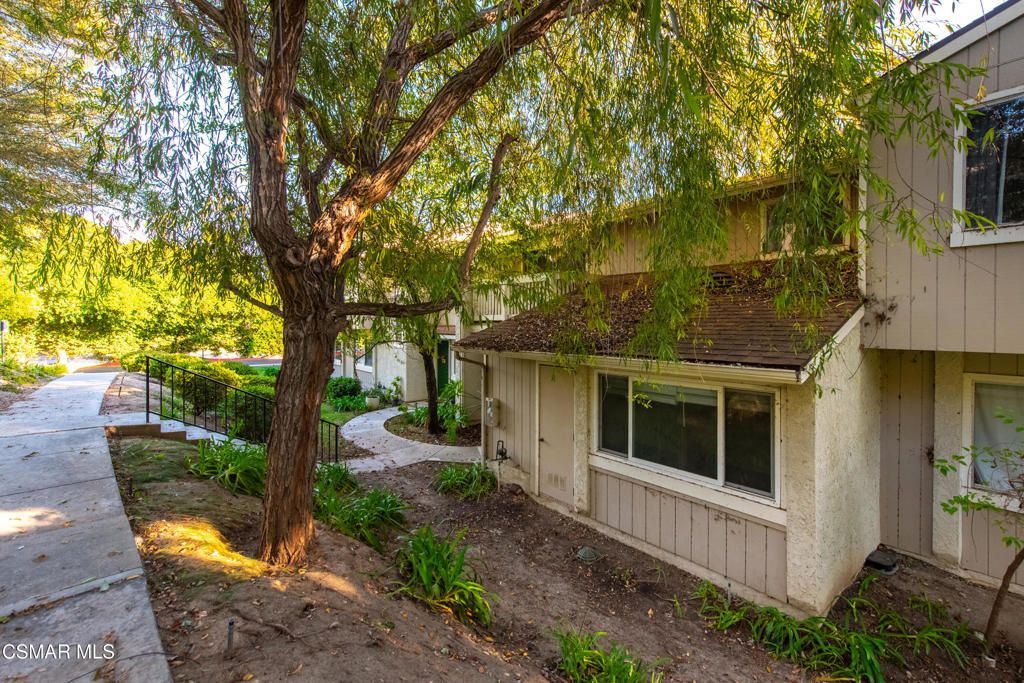
Nestled in the peaceful hills of Moorpark, this 3 bedroom condo is the ideal private sanctuary! A rare and highly desirable feature of this layout is the main-floor bedroom and full bath downstairs. Surrounded by nature and scenic hills this home has many recent upgrades including a HFAC system, water heater, (both replaced within the last 2 years) and new carpet. Enjoy bright, sunlit spaces, with 3 sliding glass doors, one in primary bedroom leading to a private balcony. Ample storage and a 2 car garage with an extra dedicated parking space right along side. All this minutes away from shopping, dining, schools, and parks. Move-in ready just waiting for your finishing touches to make it truly your own.
Property Features
Property Type: Residential - Townhouse
Cooling: Central Air
Garage: 2
Heating: Forced Air, Fireplace(s), Natural Gas
Lot Size: 0.04 Acres
Stories: 2.0
Year Built: 1981
Amenities
Balcony
Separate/Formal Dining Room
Feature Descriptions
Appliances: Dishwasher, Gas Cooking, Disposal
Association Amenities: Call for Rules, Other
Days on Site: 2
Door Features: Sliding Doors
Exterior: Stucco
Fencing: Wood
Fireplace: Living Room
Flooring: Carpet, Laminate
HOA Fee: 747/ Monthly
Laundry: Gas Dryer Hookup, In Kitchen
Lot: Sprinkler System
Parcel#: 5140121355
Parking: Garage, Garage Door Opener
Parking Notes: Garage, Garage Door Opener
Pool: Association, In Ground
Sewer: Public Sewer
Listed By / Shown By
Listed By
Agency Name: Vintage Real Estate Services Inc.
Agent Name: Lona Lewin
Agency Phone: (805) 217-2987

Shown By
Agent Name: TEAM T.P.G.
Agent Phone:
Agency Title: Watson Realty
Estimate Your Payment
Estimated Payment
$ 1,434.82 per month $1,268.57 Principal & Interest $0.00 Property Tax (data not provided by mls) $166.25 Homeowner's Insurance
15165 Marquette Street, Unit B | MLS# 226005088
This townhouse located at 15165 Marquette Street, Unit B, Moorpark, CA 93021 is currently listed for sale with an asking price of $570,000. This property was built in 1981 and has 3 bedrooms and 2 full and 1 partial baths with 1353 sq. ft. Marquette Street, Unit B is located in the Varsity Park (N. of Campus Pk)-329 - 1003092 subdivision. Search Varsity Park (N. Of Campus Pk)-329 - 1003092 real estate on t-p-g.cce-escrow.com today.