
BEDS3
BATHS3 full
SQUARE FEET1,404
MLS#PW26165105
STATUSActive
PROPERTY TYPEResidential - Townhouse
SCHOOLFullerton Joint Union High
Listing Courtesy of:
Circa Properties, Inc.
Agency Phone: 714-203-6814
Associate Name: Deborah Gwon

Listing Shown by:
Watson Realty
Associate Name: TEAM T.P.G.
Property Description
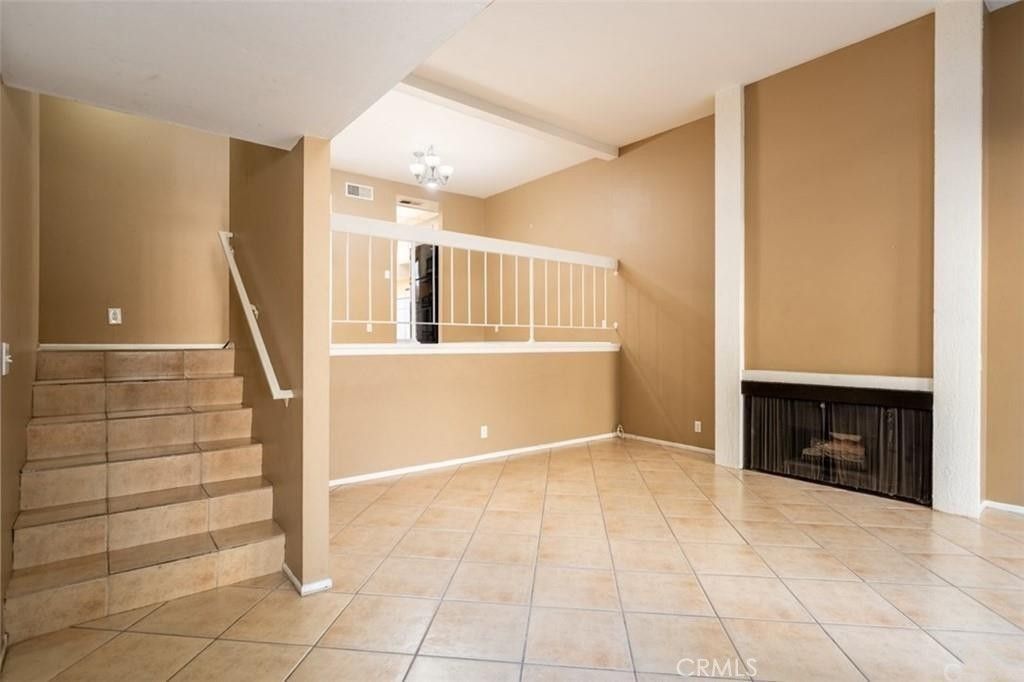
Welcome to 1513 Wavertree Lane, a charming 3 bedroom 3 bathroom townhome, located in the pristine and tranquil Water Gardens community. Close to California State University Fullerton, shopping centers, the Brea Mall, and easy freeway access, youre always minutes away from the best Fullerton has to offer. The Water Gardens community is sought out for its tropical landscaping, complete with community pools, spas, and water ponds. This beautiful townhome has a spacious and inviting floor plan. Entering the home, you'll walk through a private patio into the living room, the high ceilings are accented by natural light. Enjoy California winters by the fireplace in the living room. The next level of this tri-level townhome has a dining room, kitchen and a beautiful bedroom, complete with walk-in closet, balcony, and bathroom. The final level of the home has a bathroom, bedroom, and incredibly spacious master bedroom with a walk-in closet, large balcony and master bathroom. The home is completed with a large 2 car garage, with room for storage and laundry. Youll immediately feel at home in this Fullerton oasis.
Property Features
Property Type: Residential - Townhouse
Cooling: Central Air
Garage: 2 car attached
Heating: Forced Air
Lot Size: 1.00 Acres
Stories: 2.0
Year Built: 1975
Amenities
Separate/Formal Dining Room
Walk-In Closet(s)
Feature Descriptions
Association Amenities: Barbecue, Pool, Spa/Hot Tub
Community Features: Street Lights, Sidewalks
Days on Site: 3
Fireplace: Living Room
HOA Fee: 466/ Monthly
Laundry: In Garage
Parcel#: 93344073
Parking: Direct Access, Garage
Parking Notes: Direct Access, Garage
Pool: Association
Sewer: Public Sewer
Units: 200
Water: Public
Local Schools
School District: Fullerton Joint Union High
Listed By / Shown By
Listed By
Agency Name: Circa Properties, Inc.
Agent Name: Deborah Gwon
Agency Phone: 714-203-6814

Shown By
Agent Name: TEAM T.P.G.
Agent Phone:
Agency Title: Watson Realty
Estimate Your Payment
Estimated Payment
$ 1,862.75 per month $1,646.92 Principal & Interest $0.00 Property Tax (data not provided by mls) $215.83 Homeowner's Insurance
1513 Wavertree Lane | MLS# PW26165105
This townhouse located at 1513 Wavertree Lane, Fullerton, CA 92831 is currently listed for sale with an asking price of $739,999. This property was built in 1975 and has 3 bedrooms and 3 full baths with 1404 sq. ft. Wavertree Lane is located within the Fullerton Joint Union High school district. Search Fullerton real estate on t-p-g.cce-escrow.com today.