
BEDS5
BATHS4 full
SQUARE FEET2,033
MLS#ML82064996
STATUSActive
PROPERTY TYPEResidential - Condominium
SCHOOLOther
Listing Courtesy of:
Streamline Real Estate Inc.
Agency Phone: (831) 227-5626
Associate Name: Max Nelson

Listing Shown by:
Watson Realty
Associate Name: TEAM T.P.G.
Property Description
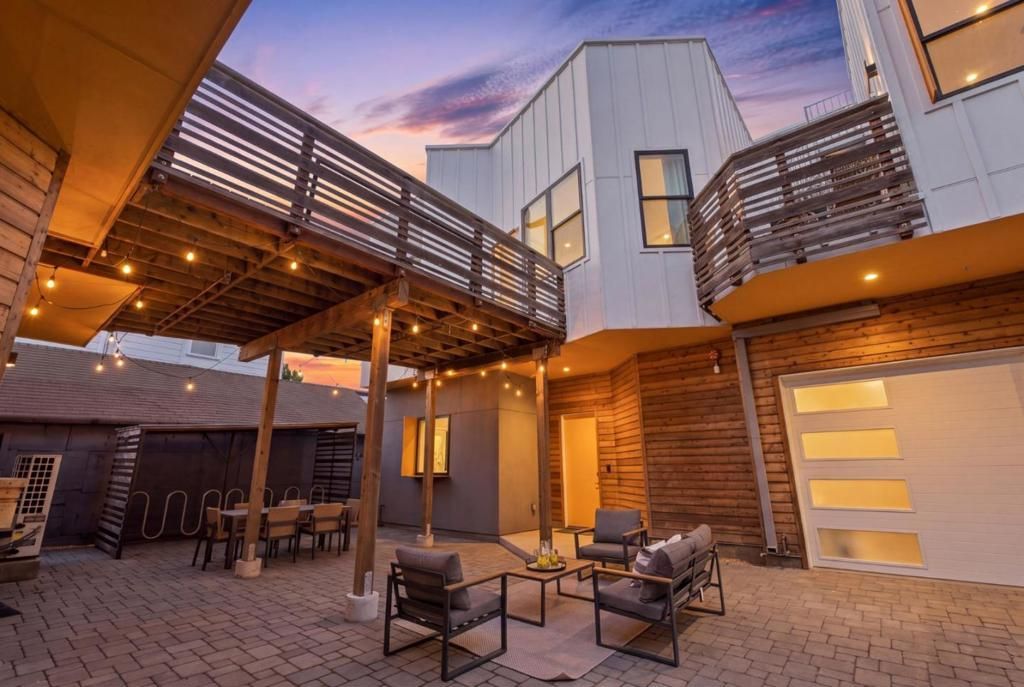
Welcome to 1512 8th Street, the heart of The Union! This spacious 2,015 sq ft, 4-bedroom condominium is more than a home. It's the central gathering place of a one-of-a-kind residential community in West Oakland's Prescott neighborhood. Designed for connection, 1512 features an expansive kitchen with two refrigerators, two stoves and ovens, a large dining table perfect for shared meals and celebrations, and a dedicated coworking nook within the residence. An architectural skybridge connects 1512 to both neighboring homes, creating a remarkable opportunity for community living. Built in 2019, The Union offers shared HOA amenities including a rooftop deck with downtown Oakland views, landscaped courtyard, and backyard fire pit. Located just two blocks from West Oakland BART, with convenient access to San Francisco, Prescott Market, and the Oakland Ballers' ballpark. Purchase 1512 as your own independent home with an exceptional entertaining space, or explore the opportunity to coordinate with friends or family purchasing the neighboring residences at 1510 and 1514 8th Street. All three condos are also available together as a complete residential compound. Three homes. One extraordinary community. Welcome to The Union.
Property Features
Property Type: Residential - Condominium
Cooling: Central Air
Heating: Heat Pump
Home Style: Modern
Roof Type: Flat
Stories: 2.0
Year Built: 2019
Feature Descriptions
Accessibility: Parking
Appliances: Double Oven, Electric Cooktop, Electric Oven, Disposal, Microwave, Refrigerator
Days on Site: 13
Exterior: Stucco
Flooring: Wood
HOA Fee: 1
Parcel#: 0040093042
Patio/Porch: Deck
Sewer: Public Sewer
Spa: None
Water: Public
Window: Bay Window(s)
Local Schools
School District: Other
Listed By / Shown By
Listed By
Agency Name: Streamline Real Estate Inc.
Agent Name: Max Nelson
Agency Phone: (831) 227-5626

Shown By
Agent Name: TEAM T.P.G.
Agent Phone:
Agency Title: Watson Realty
Estimate Your Payment
Estimated Payment
$ 2,641.84 per month $2,335.73 Principal & Interest $0.00 Property Tax (data not provided by mls) $306.10 Homeowner's Insurance
1510 8th Street | MLS# ML82064996
This condo located at 1510 8th Street, Oakland, CA 94607 is currently listed for sale with an asking price of $1,049,500. This property was built in 2019 and has 5 bedrooms and 4 full baths with 2033 sq. ft. 8th Street is located within the Other school district. Search Oakland real estate on t-p-g.cce-escrow.com today.