
BEDS2
BATHS1 full
SQUARE FEET900
MLS#OC26133992
STATUSActive
PROPERTY TYPEResidential - Condominium
SUBDIVISIONSalerno (FSA)
SCHOOLSaddleback Valley Unified
Listing Courtesy of:
Alpha California Homes
Agency Phone: 949-502-1479
Associate Name: James Onaga

Listing Shown by:
Watson Realty
Associate Name: TEAM T.P.G.
Property Description
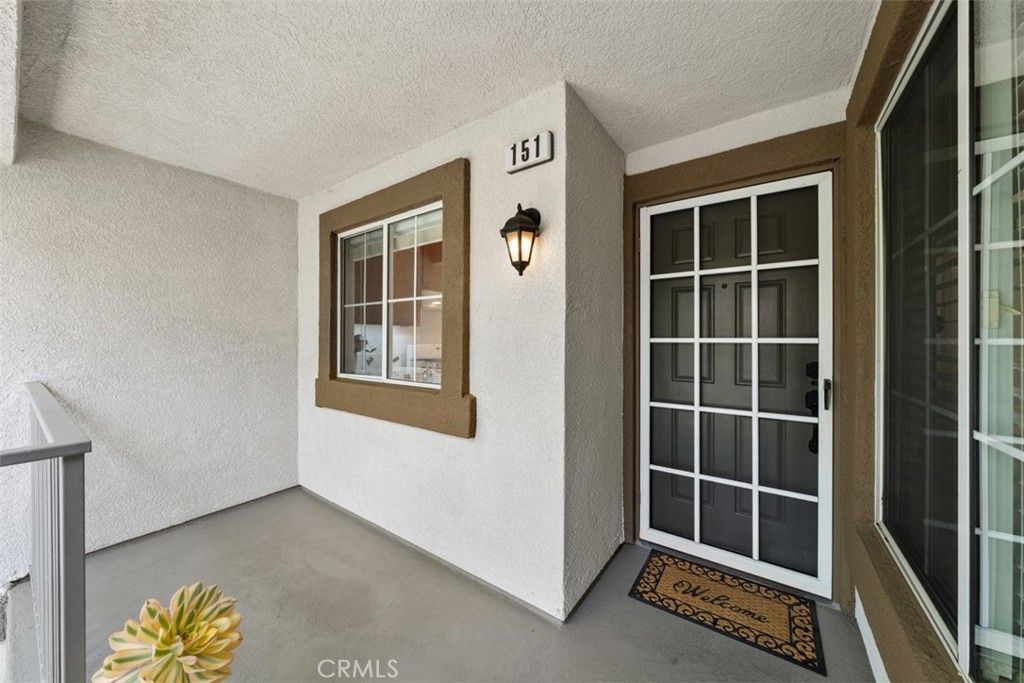
Maybe not for long, but it's here, and with a starting price to sell! Feel at home in this highly desirable neighborhood in Foothill Ranch; as a bonus, this home is on a quiet and private interior cul-de-sac, away from entrances to the Salerno community. The spacious primary bedroom features dual closets and a seating area with just the right amount of natural light. Enjoy your AM coffee and PM drinks with a lush and tranquil greenbelt view from the generous private balcony of this upper level home; in addition to it being a great space for leisurely lounging, there's ample space for alfresco dining. Salerno enhances your lifestyle with amenities such as a resort-style pool and plenty of parking. Each home also features its own garage, and an in-home laundry closet adds to the convenience of daily living. You'll also have easy access to award winning schools and nearby amenities galore. Will sell fast so be sure to see this loved, well-cared for and freshly painted home soon; don't miss out on the smart choice for your new, turnkey home (with even more special features like a December 2022 newly installed AC, and a 3.125% assumable loan)
Property Features
Property Type: Residential - Condominium
Cooling: CentralAir
Garage: 1
Heating: Central
Lot Size: 0.81 Acres
Roof Type: Clay, Tile
Stories: 1.0
Year Built: 1995
Amenities
BreakfastBar
Balcony
RecessedLighting
Feature Descriptions
Appliances: Dishwasher, GasRange, Microwave, Refrigerator, RangeHood, Dryer, Washer
Association Amenities: MaintenanceGrounds, PicnicArea, Pool, SpaHotTub, Trash
Community Features: Foothills, Hiking, StreetLights, Sidewalks, Park
Days on Site: 8
Exclusions: Personal property
Exterior: Stucco
Fireplace: LivingRoom
Flooring: Laminate, Tile
HOA Fee: 521.64/ Monthly
Laundry: Inside, LaundryCloset
Lot: CulDeSac, Greenbelt, Lawn, NearPark
Parcel#: 93911270
Parking: Garage, GarageDoorOpener, Guest
Parking Notes: Garage, GarageDoorOpener, Guest
Patio/Porch: FrontPorch
Pool: InGround, Association
Security: CarbonMonoxideDetectors, SmokeDetectors
Sewer: PublicSewer
Spa: Association
Spa: Yes
Special View Info: ParkGreenbelt, Hills, Neighborhood, TreesWoods
Units: 210
Utilities: ElectricityConnected, SewerConnected, WaterConnected
Water: Public
Local Schools
Elementary School: Foothill Ranch
School District: Saddleback Valley Unified
Listed By / Shown By
Listed By
Agency Name: Alpha California Homes
Agent Name: James Onaga
Agency Phone: 949-502-1479

Shown By
Agent Name: TEAM T.P.G.
Agent Phone:
Agency Title: Watson Realty
Estimate Your Payment
Estimated Payment
$ 1,434.82 per month $1,268.57 Principal & Interest $0.00 Property Tax (data not provided by mls) $166.25 Homeowner's Insurance
151 Chaumont | MLS# OC26133992
This condo located at 151 Chaumont, Lake Forest, CA 92610 is currently listed for sale with an asking price of $570,000. This property was built in 1995 and has 2 bedrooms and 1 full baths with 900 sq. ft. Chaumont is located in the Salerno (FSA) subdivision within the Saddleback Valley Unified school district. Search Salerno (FSA) real estate on t-p-g.cce-escrow.com today.