
BEDS4
BATHS3 full
SQUARE FEET2,650
MLS#IV26205061
STATUSPending
PROPERTY TYPEResidential - Single Family
SCHOOLSnowline Joint Unified
Listing Courtesy of:
Keller Williams Realty Phelan
Agency Phone: 866-888-1962
Associate Name: CAROL SMITH

Listing Shown by:
Watson Realty
Associate Name: TEAM T.P.G.
Property Description
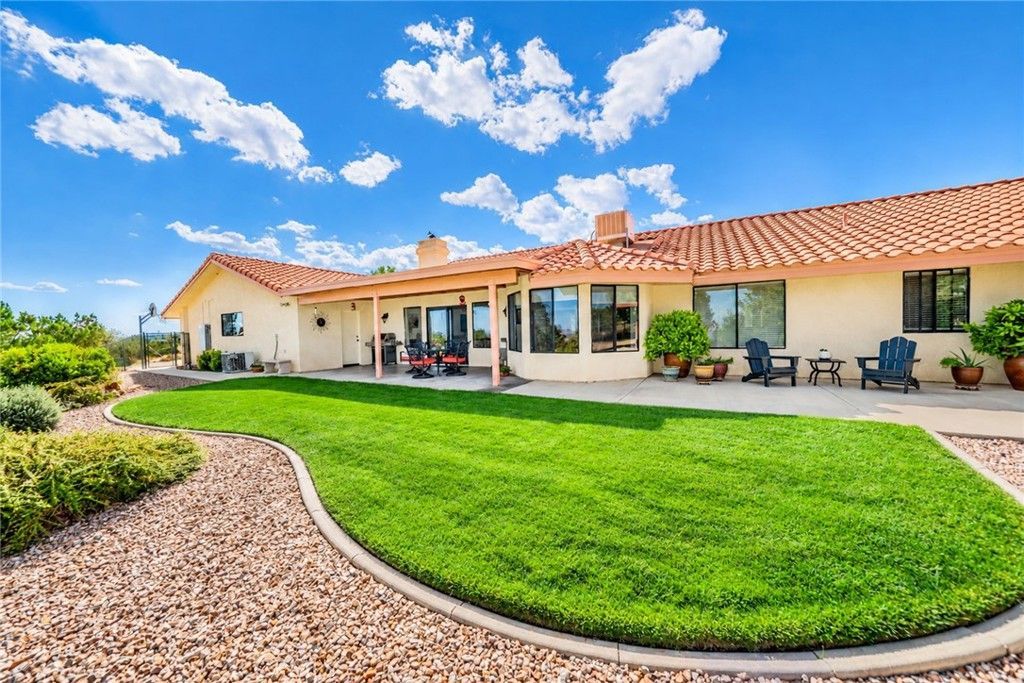
Immaculate and beautifully maintained home showcasing true pride of ownership! The remodeled kitchen features custom cabinetry, stainless steel appliances, water filtration system and opens to the breakfast nook and spacious family room with a cozy fireplace-perfect for entertaining. New flooring flows throughout the kitchen and family room, while the formal dining room features a beautiful custom built in china cabinet. A separate living room with fireplace provides additional space and flexibility for gatherings. The current office could easily serve as a 4th bedroom. Sliding glass doors lead to a lovely landscaped backyard and covered patio, creating a wonderful space to relax and enjoy the peaceful surroundings. The freshly painted interior is move-in ready, and a whole-house water softener adds another desirable feature. The backyard is fenced, with convenient access to the circular driveway and spacious 3-car garage. Enjoy the privacy and seclusion this property offers while still having plenty of room to entertain. This home has been meticulously cared for and it shows! Sunrun solar is under a Solar Power Service Agreement; buyer to qualify for and assume the agreement. Make this yours today!
Property Features
Property Type: Residential - Single Family
Cooling: Central Air
Garage: 2 car attached
Heating: Central, Fireplace(s), Wood
Lot Size: 2.19 Acres
Roof Type: Tile
Stories: 1.0
Year Built: 1991
Amenities
Breakfast Bar
Breakfast Area
Ceiling Fan(s)
Separate/Formal Dining Room
Granite Counters
Open Floorplan
All Bedrooms Down
Feature Descriptions
Appliances: Built-In Range, Double Oven, Dishwasher, Disposal, Microwave, Propane Water Heater, Water Softener
Community Features: Rural
Days on Site: 34
Fencing: Chain Link
Fireplace: Family Room, Living Room
Flooring: Carpet, Laminate, Tile
Laundry: Inside
Lot: Sprinklers In Rear
Parcel#: 3068201120000
Parking: Door-Multi, Garage, RV Access/Parking
Parking Notes: Door-Multi, Garage, RV Access/Parking
Patio/Porch: Covered, Patio
Sewer: Septic Tank
Spa: None
Special View Info: Desert, Mountain(s)
Units: 1
Water: Public
Local Schools
School District: Snowline Joint Unified
Listed By / Shown By
Listed By
Agency Name: Keller Williams Realty Phelan
Agent Name: CAROL SMITH
Agency Phone: 866-888-1962

Shown By
Agent Name: TEAM T.P.G.
Agent Phone:
Agency Title: Watson Realty
Estimate Your Payment
Estimated Payment
$ 1,686.55 per month $1,491.13 Principal & Interest $0.00 Property Tax (data not provided by mls) $195.42 Homeowner's Insurance
150 Smoke Tree Road | MLS# IV26205061
This single family home located at 150 Smoke Tree Road, Pinon Hills, CA 92372 is currently listed for sale with an asking price of $670,000. This property was built in 1991 and has 4 bedrooms and 3 full baths with 2650 sq. ft. Smoke Tree Road is located within the Snowline Joint Unified school district. Search Pinon Hills real estate on t-p-g.cce-escrow.com today.