
BEDS4
BATHS1 full
SQUARE FEET1,908
MLS#SR26221752
STATUSActive
PROPERTY TYPEResidential - Single Family
SCHOOLLos Angeles Unified
Listing Courtesy of:
The Agency
Agency Phone: 818-379-7700
Associate Name: Daniel Ohana

Listing Shown by:
Watson Realty
Associate Name: TEAM T.P.G.
Property Description
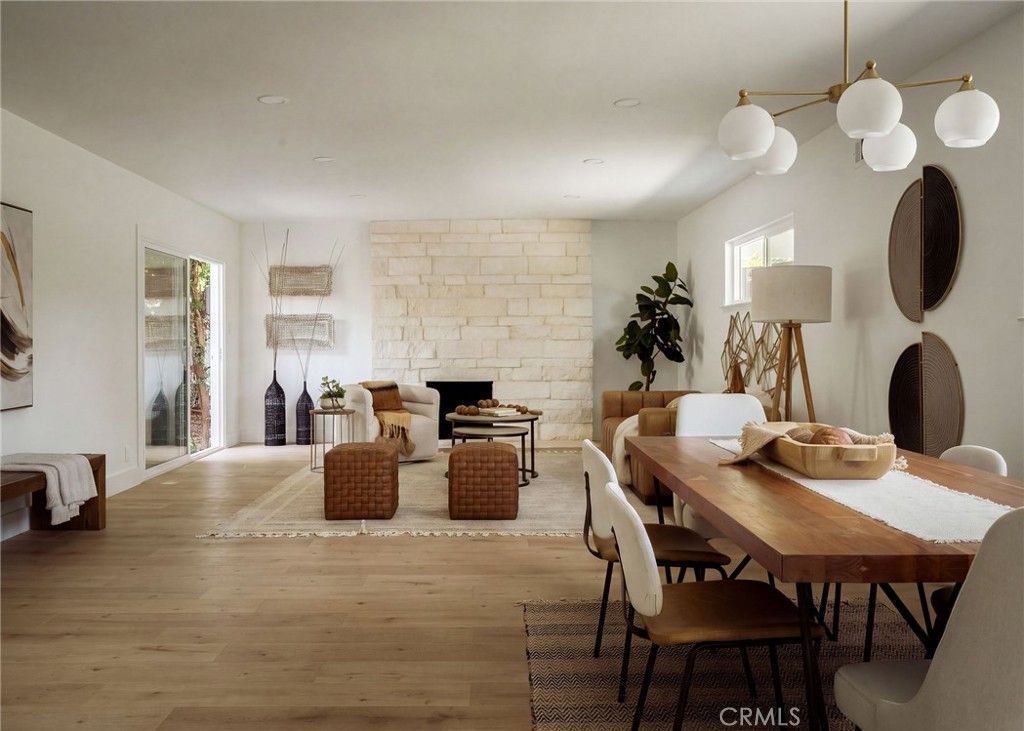
Beautifully reimagined with modern finishes and thoughtful design, this stunning residence offers the perfect blend of style, comfort, and functionality. Expansive windows and sliding glass doors fill the home with natural light, while the open concept layout seamlessly connects the kitchen, living, and dining areas, ideal for everyday living and entertaining. The spacious primary suite features a private bathroom with a walk in shower and elegant vanity, while three additional rooms offer flexibility for guests or a home office. Step outside to an expansive backyard featuring a sprawling lawn, spacious patio, and lush landscaping, creating the perfect setting for outdoor dining, relaxation, and entertaining. A beautifully landscaped front yard and extended driveway complete the home's inviting curb appeal.
Property Features
Property Type: Residential - Single Family
Cooling: Central Air
Garage: 2 car attached
Heating: Central
Home Style: Modern
Lot Size: 0.15 Acres
Roof Type: Shingle
Stories: 1.0
Year Built: 1961
Amenities
Separate/Formal Dining Room
Eat-in Kitchen
Open Floorplan
Quartz Counters
Storage
Jack and Jill Bath
Primary Suite
Feature Descriptions
Appliances: 6 Burner Stove, Dishwasher, Freezer, Disposal, Microwave, Refrigerator
Community Features: Valley
Days on Site: 15
Fencing: Block, Privacy, Wood
Fireplace: Living Room
Laundry: Inside
Lot: Back Yard, Front Yard, Rectangular Lot, Sprinkler System, Yard
Parcel#: 2235021035
Parking: Driveway, Garage
Parking Notes: Driveway, Garage
Patio/Porch: Concrete
Sewer: Public Sewer
Spa: None
Special View Info: Valley
Units: 1
Utilities: Electricity Available, Electricity Connected, Natural Gas Available, Natural Gas Connected, Sewer Available, Sewer Connected, Water Available, Water Connected
Water: Public
Window: Double Pane Windows
Local Schools
School District: Los Angeles Unified
Listed By / Shown By
Listed By
Agency Name: The Agency
Agent Name: Daniel Ohana
Agency Phone: 818-379-7700

Shown By
Agent Name: TEAM T.P.G.
Agent Phone: (661) 327-5161
Agency Title: Watson Realty
Estimate Your Payment
Estimated Payment
$ 3,008.09 per month $2,659.55 Principal & Interest $0.00 Property Tax (data not provided by mls) $348.54 Homeowner's Insurance
14936 Gilmore Street | MLS# SR26221752
This single family home located at 14936 Gilmore Street, Van Nuys, CA 91411 is currently listed for sale with an asking price of $1,195,000. This property was built in 1961 and has 4 bedrooms and 1 full baths with 1908 sq. ft. Gilmore Street is located within the Los Angeles Unified school district. Search Van Nuys real estate on t-p-g.cce-escrow.com today.