
BEDS4
BATHS2 full
SQUARE FEET2,820
MLS#SR26154131
STATUSPending
PROPERTY TYPEResidential - Single Family
SCHOOLLos Angeles Unified
Listing Courtesy of:
Rodeo Realty
Agency Phone: 818-349-9997
Associate Name: Regina Skarzinski

Listing Shown by:
Watson Realty
Associate Name: TEAM T.P.G.
Property Description
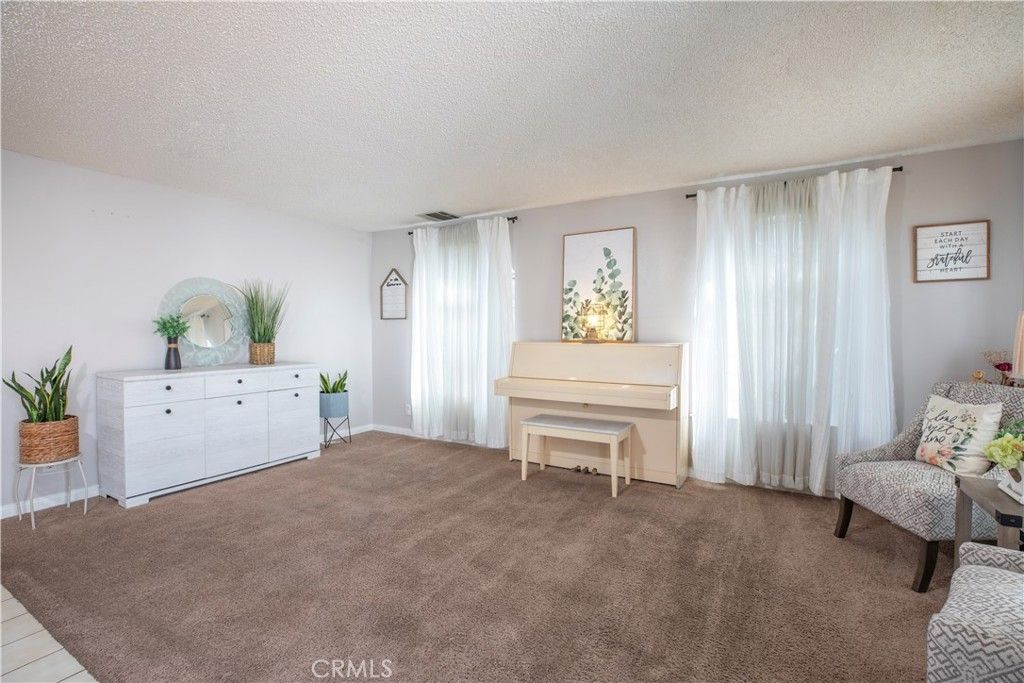
OPEN HOUSES - FRIDAY 11AM-1:30PM SATURDAY 12PM-3PM SUNDAY 2PM-5PM Located on a Cul-de-Sac in the Desirable Indian Hills Estates Neighborhood of Mission Hills, this Two-Story Home Offers Approximately 2,820 sqft with a versatile floor plan. Exterior Freshly Painted in April 2026 The Home Features 4 Bedrooms, 3 Bathrooms, Including a Downstairs Bedroom and Bath with Some Upgrades?Ideal for Guests, Multigenerational Living. The Layout Includes Formal Living Room, Vaulted Ceiling in a Spacious Family Room and a Wet Bar Area, a Skylight in the Bonus Room that can be Used as a Home Office or Playroom and Dinning Room with Bay Window. The Kitchen Offers Pull-outs, a Walk-in Pantry, and there is an Abundance of Storage Throughout the Home. Upstairs, the Primary Suite Includes Two Closets and a Huge En-suite Bath with Dual Sinks, a Separate Tub, and a Walk-in Shower. Additional Features Include an Upstairs Laundry Room, Full Bathroom, Mirrored Closet Doors, and Double-Pane Windows in Selected Rooms. Pull-Down Attic Stairs. The Backyard Provides a Comfortable Outdoor Space with a Retractable Awning for Shade and Fruit Trees. Conveniently Located Near Providence Holy Cross Medical Center, Shopping, Restaurants, Public Transportation, and Major Freeways.
Property Features
Property Type: Residential - Single Family
Cooling: Central Air, Dual
Garage: 2 car attached
Heating: Central, Fireplace(s), Natural Gas
Home Style: Traditional
Lot Size: 0.12 Acres
Stories: 2.0
Year Built: 1977
Amenities
Wet Bar
Built-in Features
Ceiling Fan(s)
Coffered Ceiling(s)
Separate/Formal Dining Room
High Ceilings
Pantry
Pull Down Attic Stairs
Recessed Lighting
Tile Counters
Wired for Data
Wood Product Walls
Main Level Primary
Multiple Primary Suites
Primary Suite
Walk-In Pantry
Walk-In Closet(s)
Awning(s)
Lighting
Feature Descriptions
Accessibility: Safe Emergency Egress from Home, Grab Bars
Appliances: Dishwasher, Disposal, Gas Range, Gas Water Heater, Microwave, Water Softener, Vented Exhaust Fan, Water To Refrigerator
Community Features: Curbs, Storm Drain(s), Street Lights, Sidewalks, Park
Days on Site: 16
Door Features: Double Door Entry, Mirrored Closet Door(s), Sliding Doors
Exclusions: Sellers personal property, cameras and staging items including DRAPES.
Exterior: Brick, Block, Drywall, Glass, Concrete, Stucco
Fencing: Block
Fireplace: Bonus Room
Flooring: Carpet, Laminate, Tile, Vinyl
Laundry: Gas Dryer Hookup, Laundry Room, Upper Level
Lot: Cul-De-Sac, Front Yard, Sprinklers In Rear, Sprinklers In Front, Lawn, Level, Near Park, Near Public Transit, Rectangular Lot, Sprinklers Timer, Sprinkler System, Yard
Parcel#: 2664024031
Parking: Driveway, Garage Faces Front, Garage
Parking Notes: Driveway, Garage Faces Front, Garage
Patio/Porch: Concrete, Patio
Security: Carbon Monoxide Detector(s), Smoke Detector(s), Security Lights
Sewer: Public Sewer
Spa: None
Units: 1
Utilities: Cable Connected, Electricity Connected, Natural Gas Connected, Phone Connected, Sewer Connected, Water Connected, Overhead Utilities
Water: Public
Window: Bay Window(s), Double Pane Windows, Screens, Skylight(s)
Local Schools
School District: Los Angeles Unified
Listed By / Shown By
Listed By
Agency Name: Rodeo Realty
Agent Name: Regina Skarzinski
Agency Phone: 818-349-9997

Shown By
Agent Name: TEAM T.P.G.
Agent Phone:
Agency Title: Watson Realty
Estimate Your Payment
Estimated Payment
$ 2,076.72 per month $1,836.09 Principal & Interest $0.00 Property Tax (data not provided by mls) $240.63 Homeowner's Insurance
14905 Simonds Street | MLS# SR26154131
This single family home located at 14905 Simonds Street, San Fernando, CA 91345 is currently listed for sale with an asking price of $825,000. This property was built in 1977 and has 4 bedrooms and 2 full baths with 2820 sq. ft. Simonds Street is located within the Los Angeles Unified school district. Search San Fernando real estate on t-p-g.cce-escrow.com today.