
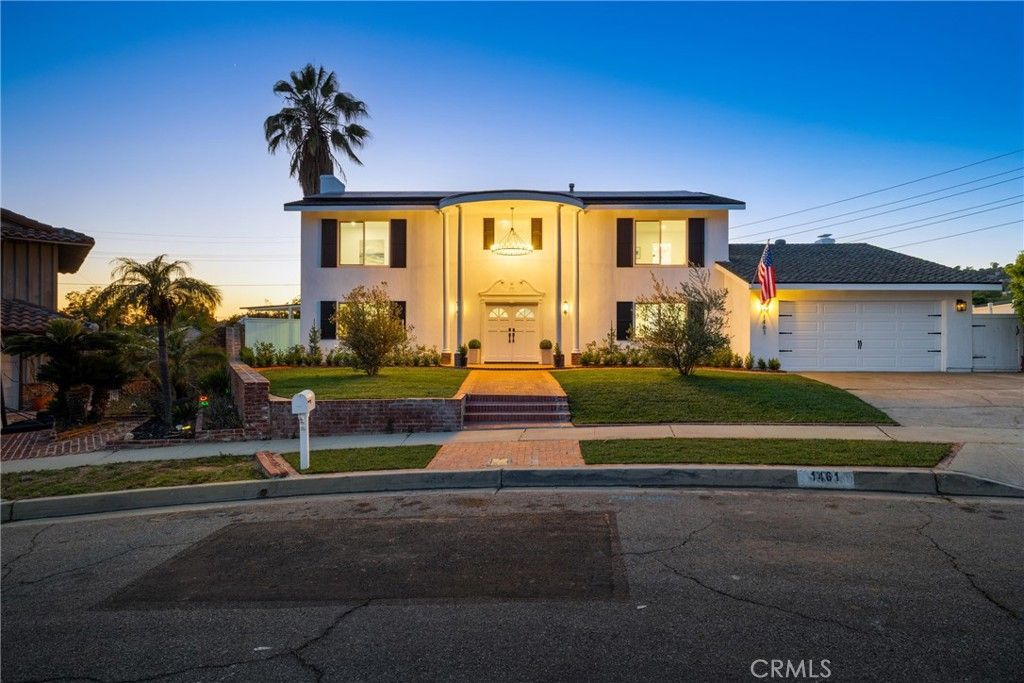
BEDS5
BATHS3 full
SQUARE FEET2,971
MLS#PW26178001
STATUSActive Under Contract
PROPERTY TYPEResidential - Single Family
SUBDIVISIONNorth Hills (NORH)
SCHOOLFullerton Joint Union High
Listing Courtesy of:
Zutila Real Estate
Agency Phone: 415-917-1921
Associate Name: Lily Barajas

Listing Shown by:
Watson Realty
Associate Name: TEAM T.P.G.
Property Description
**An exceptional opportunity in La Habra-the property was previously in escrow and appraised above the current asking price, giving today's buyer the opportunity to purchase below its prior appraised value.** Welcome to 1461 Susan Lane, where stunning design, breathtaking views, exceptional space, and resort-style living come together. Set on an approximately 14,000-square-foot lot, this extensively remodeled 5-bedroom, 3-bathroom residence offers nearly 3,000 square feet of thoughtfully designed living space. The expansive open-concept interior is ideal for both everyday living and entertaining, featuring two spacious living areas, abundant natural light, and beautifully curated finishes throughout. At the heart of the home is a stunning remodeled kitchen featuring oak cabinetry, quartz countertops, high-end appliances, sleek finishes, and an effortless flow into the surrounding living and entertaining spaces. The main level offers a private bedroom and full bathroom, ideal for guests, extended family, or multigenerational living, along with a beautifully appointed custom laundry room that combines style and functionality. Upstairs, the spacious primary suite features a private ensuite bath, complemented by three additional guest bedrooms. Two guest bedrooms enjoy direct access to a shared balcony overlooking the sparkling pool and surrounding hills-an incredible setting to relax and take in the breathtaking views. Step outside to your own private resort-inspired backyard, complete with a sparkling pool, expansive grounds, and plenty of space for entertaining, relaxing, and enjoying Southern California's indoor-outdoor lifestyle. Solar panels provide added efficiency, while extensive upgrades throughout make this home truly move-in ready. With its beautifully updated interiors, expansive lot, private pool, breathtaking views, and compelling value, 1461 Susan Lane presents a rare opportunity to own an exceptional La Habra home at a price below its prior appraised value.
Property Features
Property Type: Residential - Single Family
Cooling: Central Air
Garage: 2 car attached
Heating: Central
Lot Size: 0.32 Acres
Stories: 2.0
Year Built: 1964
Amenities
Eat-in Kitchen
Open Floorplan
Quartz Counters
Recessed Lighting
Bedroom on Main Level
Primary Suite
Feature Descriptions
Appliances: 6 Burner Stove, Dishwasher, Disposal, Gas Range, Microwave, Refrigerator, Range Hood
Community Features: Street Lights, Sidewalks
Days on Site: 78
Exclusions: All staging furniture
Fireplace: Family Room, Living Room
Flooring: Vinyl
Laundry: Inside, Laundry Room
Lot: 0-1 Unit/Acre
Parcel#: 30318202
Parking: Driveway, Garage
Parking Notes: Driveway, Garage
Patio/Porch: Patio
Pool: In Ground, Private
Security: Carbon Monoxide Detector(s), Smoke Detector(s)
Sewer: Public Sewer
Spa: None
Special View Info: Hills, Neighborhood
Swimming Pool: Yes
Units: 1
Utilities: Electricity Connected, Natural Gas Connected, Sewer Connected, Water Connected
Water: Public
Local Schools
School District: Fullerton Joint Union High
Listed By / Shown By
Listed By
Agency Name: Zutila Real Estate
Agent Name: Lily Barajas
Agency Phone: 415-917-1921

Shown By
Agent Name: TEAM T.P.G.
Agent Phone:
Agency Title: Watson Realty
Estimate Your Payment
Estimated Payment
$ 3,964.64 per month $3,505.27 Principal & Interest $0.00 Property Tax (data not provided by mls) $459.38 Homeowner's Insurance
1461 Susan | MLS# PW26178001
This single family home located at 1461 Susan, La Habra, CA 90631 is currently listed for sale with an asking price of $1,575,000. This property was built in 1964 and has 5 bedrooms and 3 full baths with 2971 sq. ft. Susan is located in the North Hills (NORH) subdivision within the Fullerton Joint Union High school district. Search North Hills (NORH) real estate on t-p-g.cce-escrow.com today.