
BEDS3
BATHS2 full
SQUARE FEET1,593
MLS#OC26216357
STATUSActive
PROPERTY TYPEResidential - Single Family
SCHOOLWestminster Unified
Listing Courtesy of:
Keller Williams Realty
Agency Phone: 714-861-5500
Associate Name: Elizabeth Do

Listing Shown by:
Watson Realty
Associate Name: TEAM T.P.G.
Property Description
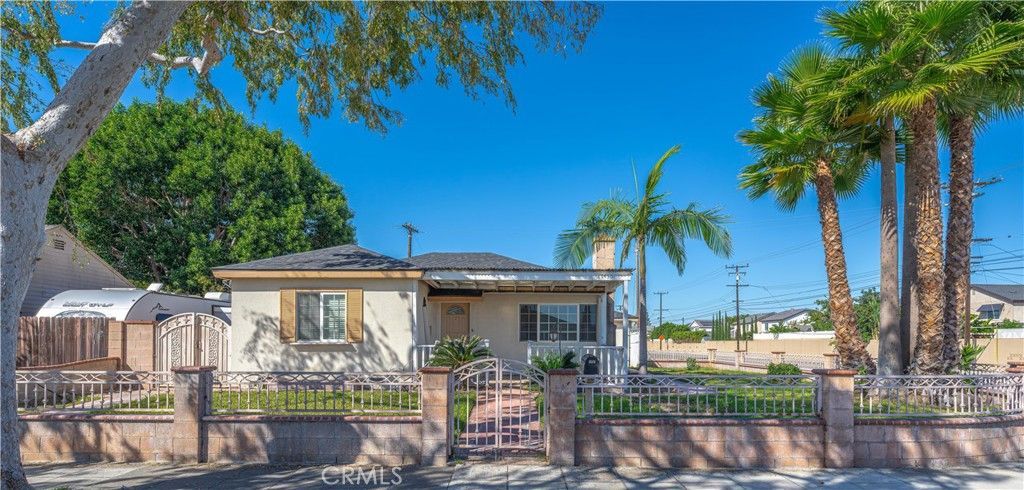
2 homes, 1 lot. This exceptional property features two single-family houses set on a spacious corner lot in a well-established neighborhood. Live in one, rent out the other. The front house, located at 14501 Wilson St., is a cozy abode with 2 bedrooms and a full bathroom. The living room space features a fireplace, while the eat-in kitchen nook invites you to enjoy meals in a bright space. At the rear, you'll find the second home at 8332 Hazard Ave., a delightful 1-bedroom, 1-bathroom residence. This home includes a convenient 2-car attached garage and boasts recent upgrades, including stylish granite countertops, modern cabinetry, durable vinyl flooring throughout, and a laundry room. The addition of new roofs for each of the properties ensures peace of mind for years to come. Additionally, there is potential for a Junior Accessory Dwelling Unit (JADU), which the buyer to verify, offering an excellent opportunity for rental income or extra living space. The property also provides extra parking spaces, adding to its convenience.
Property Features
Property Type: Residential - Single Family
Cooling: None, Wall/Window Unit(s)
Garage: 2 car attached
Lot Size: 0.18 Acres
Stories: 1.0
Year Built: 1955
Amenities
All Bedrooms Down
Walk-In Closet(s)
Feature Descriptions
Community Features: Suburban
Days on Site: 24
Fireplace: Living Room
Flooring: Tile, Wood
Laundry: Inside
Lot: Corner Lot, Yard
Parcel#: 09717224
Sewer: Public Sewer
Special View Info: Neighborhood
Units: 2
Water: Public
Local Schools
School District: Westminster Unified
Listed By / Shown By
Listed By
Agency Name: Keller Williams Realty
Agent Name: Elizabeth Do
Agency Phone: 714-861-5500

Shown By
Agent Name: TEAM T.P.G.
Agent Phone: (661) 327-5161
Agency Title: Watson Realty
Estimate Your Payment
Estimated Payment
$ 3,020.68 per month $2,670.68 Principal & Interest $0.00 Property Tax (data not provided by mls) $350.00 Homeowner's Insurance
14501 Wilson | MLS# OC26216357
This single family home located at 14501 Wilson, Midway City, CA 92683 is currently listed for sale with an asking price of $1,199,999. This property was built in 1955 and has 3 bedrooms and 2 full baths with 1593 sq. ft. Wilson is located within the Westminster Unified school district. Search Midway City real estate on t-p-g.cce-escrow.com today.