
BEDS4
BATHS3 full
SQUARE FEET2,152
MLS#IV26167632
STATUSActive
PROPERTY TYPEResidential - Single Family
SCHOOLVictor Valley Unified
Listing Courtesy of:
KELLER WILLIAMS REALTY
Agency Phone: 909-793-2100
Associate Name: NINA ERBST

Listing Shown by:
Watson Realty
Associate Name: TEAM T.P.G.
Property Description
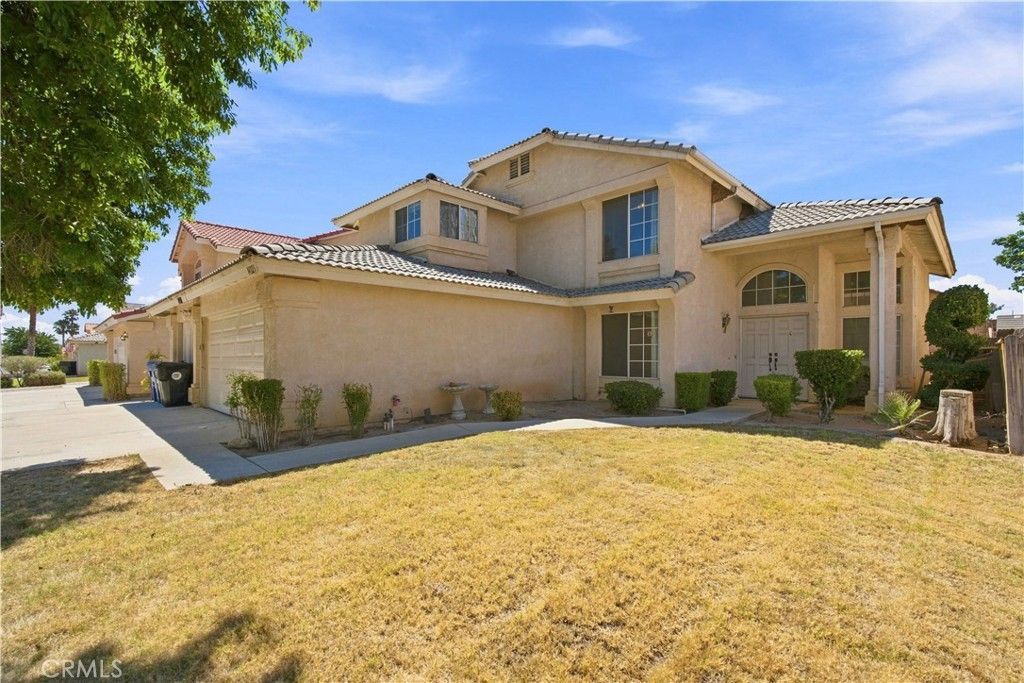
Attention investors and buyers looking to add value! This spacious two-story home offers approximately 2,152 square feet of living space with 4 bedrooms, 3 bathrooms, and a 3-car attached garage. Built in 1989, the home sits on an approximately 7,800 sq. ft. lot and features a functional floor plan with multiple living spaces, a fireplace, central heating and air conditioning, and a downstairs bedroom and full bathroom, providing flexibility for guests or multi-generational living. Public records indicate the home has eight rooms and public water and sewer services. Pass thru garage. above ground Pool frame will stay just install lining. Conveniently located just minutes from the The Mall of Victor Valley, shopping, dining, schools, and commuter routes, this property offers an excellent opportunity for a buyer ready to personalize and build equity. Bring your vision and transform this home into something special.
Property Features
Property Type: Residential - Single Family
Cooling: CentralAir
Garage: 3 car attached
Heating: Central
Home Style: Modern
Lot Size: 0.18 Acres
Roof Type: Tile
Stories: 2.0
Year Built: 1989
Amenities
BreakfastBar
SeparateFormalDiningRoom
Pantry
Feature Descriptions
Appliances: GasOven, WaterHeater
Community Features: StormDrains, StreetLights, Sidewalks
Days on Site: 1
Exterior: Frame
Fencing: AverageCondition, Wood
Fireplace: FamilyRoom
Flooring: Carpet, Laminate, Tile
Laundry: Inside, LaundryRoom
Parcel#: 3095411420000
Parking: GarageFacesFront
Parking Notes: GarageFacesFront
Patio/Porch: Patio
Pool: Private, SeeRemarks
Sewer: PublicSewer, SewerTapPaid
Spa: None
Special View Info: Neighborhood
Swimming Pool: Yes
Units: 1
Utilities: CableAvailable, ElectricityAvailable, ElectricityConnected, NaturalGasAvailable, NaturalGasConnected, PhoneAvailable, SewerAvailable, SewerConnected, WaterAvailable, WaterConnected
Water: Public
Local Schools
School District: Victor Valley Unified
Listed By / Shown By
Listed By
Agency Name: KELLER WILLIAMS REALTY
Agent Name: NINA ERBST
Agency Phone: 909-793-2100

Shown By
Agent Name: TEAM T.P.G.
Agent Phone:
Agency Title: Watson Realty
Estimate Your Payment
Estimated Payment
$ 979.20 per month $865.75 Principal & Interest $0.00 Property Tax (data not provided by mls) $113.46 Homeowner's Insurance
14323 La Crescenta | MLS# IV26167632
This single family home located at 14323 La Crescenta, Victorville, CA 92392 is currently listed for sale with an asking price of $389,000. This property was built in 1989 and has 4 bedrooms and 3 full baths with 2152 sq. ft. La Crescenta is located within the Victor Valley Unified school district. Search Victorville real estate on t-p-g.cce-escrow.com today.