
BEDS4
BATHS2 full
SQUARE FEET2,072
MLS#ML82056068
STATUSActive
PROPERTY TYPEResidential - Single Family
SCHOOLOther
Listing Courtesy of:
CMB Realty and Mortgage, Inc.
Agency Phone: 408-416-3963
Associate Name: Christine Bui

Listing Shown by:
Watson Realty
Associate Name: TEAM T.P.G.
Property Description
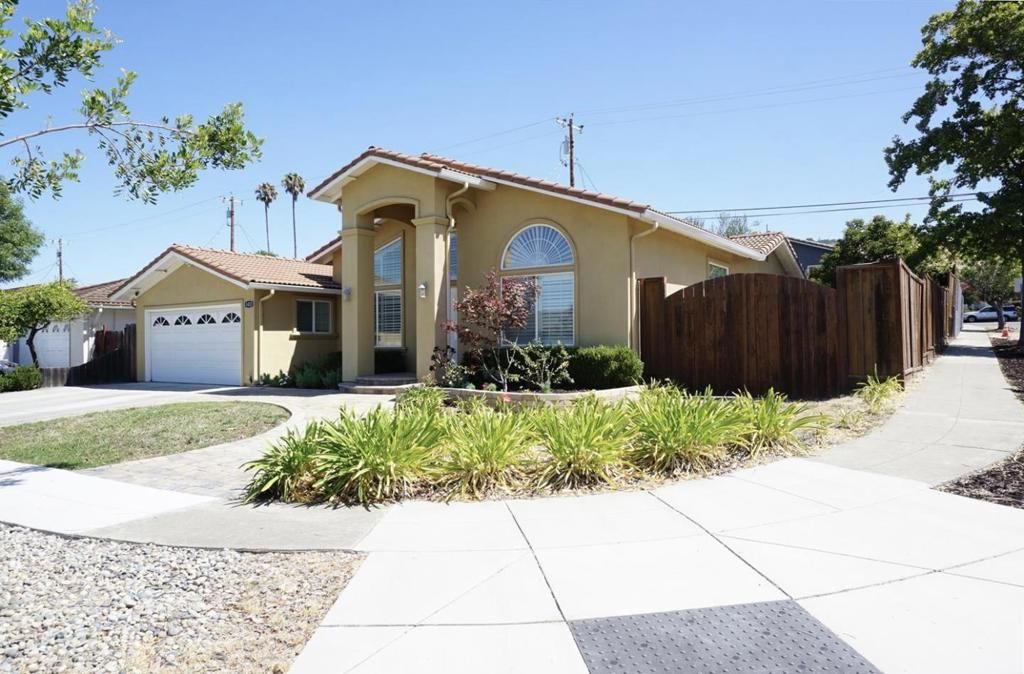
Nestled on an expansive 7,980 sqft. corner lot in the highly desirable Sierramont neighborhood, this beautifully home 2,072 living sqft with 4BD / 2BA was extensively rebuilt and expanded fully permitted in October 2011, the home features an updated electrical sub-panel, copper plumbing, high-efficiency HVAC system, dual-pane windows, tile roof, earthquake-retrofitted framing, Drywall, and fresh stucco. The inviting interior showcases beautiful flooring, designer lighting, the gourmet kitchen is appointed with granite countertops, custom cabinetry, and stainless-steel appliances. The spacious primary suite serves as a private retreat, featuring a spa-inspired bathroom with a dual-sink vanity and a frameless glass walk-in shower. Outside, the professionally landscaped grounds feature elegant paver and stamped concrete hardscaping, mature fruit trees, and rare RV/boat parking. The desirable corner lot also offers excellent ADU potential, with the possibility of separate street access. Ideally located within walking distance to top-rated schools (Ruskin Elementary, Sierramont Middle School, and Piedmont Hills High School), also just minutes from BART, VTA Light Rail, Shopping, Parks, and I-680. Move-in ready with no HOA. A Must See!!!
Property Features
Property Type: Residential - Single Family
Cooling: CentralAir
Garage: 2 car attached
Heating: Central
Lot Size: 0.18 Acres
Roof Type: Tile
Stories: 1.0
Year Built: 1963
Feature Descriptions
Appliances: Dishwasher, Disposal, Microwave, Refrigerator, RangeHood
Days on Site: 2
Flooring: Laminate, Tile
Laundry: InGarage
Parcel#: 58706014
Sewer: PublicSewer
Water: Public
Local Schools
High School: Piedmont Hills
Middle School: Other
Elementary School: Other
School District: Other
Listed By / Shown By
Listed By
Agency Name: CMB Realty and Mortgage, Inc.
Agent Name: Christine Bui
Agency Phone: 408-416-3963

Shown By
Agent Name: TEAM T.P.G.
Agent Phone:
Agency Title: Watson Realty
Estimate Your Payment
Estimated Payment
$ 5,034.46 per month $4,451.13 Principal & Interest $0.00 Property Tax (data not provided by mls) $583.33 Homeowner's Insurance
1432 Stone Creek Drive | MLS# ML82056068
This single family home located at 1432 Stone Creek Drive, San Jose, CA 95132 is currently listed for sale with an asking price of $1,999,998. This property was built in 1963 and has 4 bedrooms and 2 full baths with 2072 sq. ft. Stone Creek Drive is located within the Other school district. Search San Jose real estate on t-p-g.cce-escrow.com today.