
BEDS4
BATHS1 full
SQUARE FEET2,533
MLS#PW26204032
STATUSPending
PROPERTY TYPEResidential - Single Family
SCHOOLFullerton Joint Union High
Listing Courtesy of:
Keller Williams Realty
Agency Phone: 562-902-5100
Associate Name: Linda Domis

Listing Shown by:
Watson Realty
Associate Name: TEAM T.P.G.
Property Description
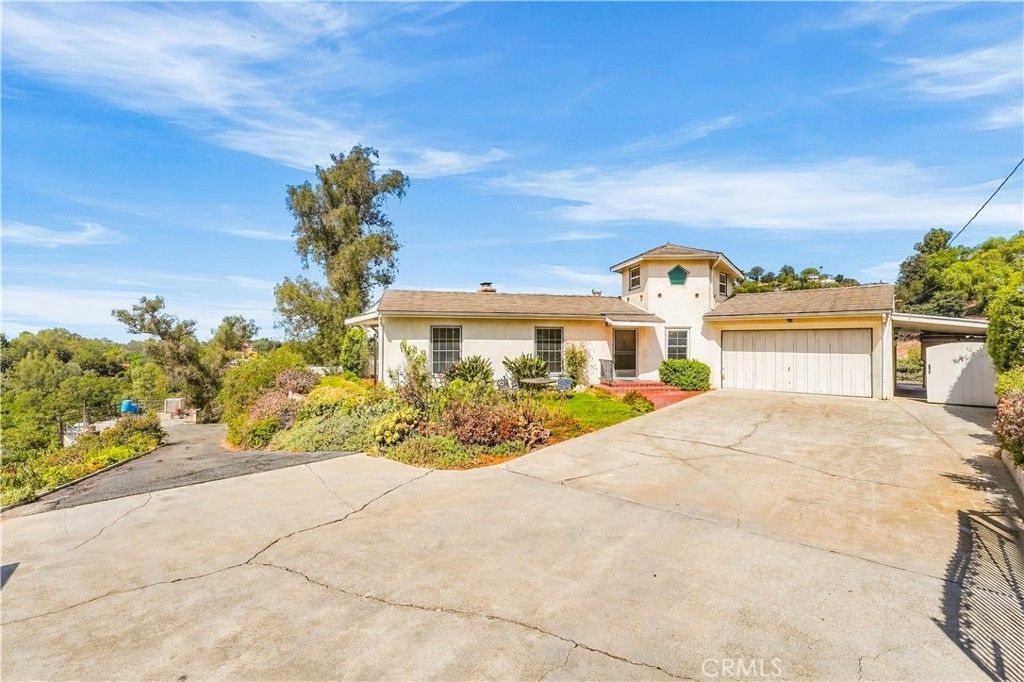
Fall in love with this incredible opportunity to make your dreams a reality on 7 acres with panoramic views that stretch all the way to the ocean. This property is the perfect place to bring your vision with classic features ready to be upgraded toward your preference. The home includes 4 bedrooms, 2 bathrooms, a huge living room with fireplace and views that include city lights, coastline and Catalina. Over 7 acres of private land creates endless opportunity to create the ranch-style life your family dreams about. Attached 2 car garage, plus a tandem two-car carport offering plenty of vehicle storage. The large additional structure below the home is perfect for a transition towards a workshop, barn, multi-vehicle garage or whatever you put your mind to. Plenty of agricultural space for you to bring that vision to life as you enjoy fresh avocados from the orchard, and other delicious vegetation or herbal remedies. This rare opportunity sits low in the heights, close to the neighborhood below and local shopping.
Property Features
Property Type: Residential - Single Family
Basement: Finished
Cooling: None
Garage: 2 car attached
Heating: Forced Air
Home Style: Ranch, Traditional
Lot Size: 7.25 Acres
Stories: 1.0
Year Built: 1935
Amenities
Separate/Formal Dining Room
Country Kitchen
Attic
Bedroom on Main Level
Main Level Primary
Walk-In Pantry
Workshop
Feature Descriptions
Appliances: Dishwasher, Gas Oven, Gas Range, Gas Water Heater, Microwave
Community Features: Curbs, Foothills, Hiking, Suburban
Days on Site: 37
Fireplace: Living Room
Flooring: Carpet, Laminate
Laundry: Inside
Lot: 6-10 Units/Acre, Agricultural, Front Yard, Horse Property, Irregular Lot, Lot Over 40000 Sqft, Landscaped, Ranch, Yard
Parcel#: 8236022011
Parking: Concrete, Covered, Carport, Driveway, Garage Faces Front, Garage, Private, RV Potential, Tandem
Parking Notes: Concrete, Covered, Carport, Driveway, Garage Faces Fro
Patio/Porch: Rear Porch, Deck, Front Porch, Terrace
Sewer: Septic Type Unknown
Spa: None
Special View Info: Catalina, City Lights, Coastline, Neighborhood, Ocean
Units: 1
Water: Public
Local Schools
School District: Fullerton Joint Union High
Listed By / Shown By
Listed By
Agency Name: Keller Williams Realty
Agent Name: Linda Domis
Agency Phone: 562-902-5100

Shown By
Agent Name: TEAM T.P.G.
Agent Phone:
Agency Title: Watson Realty
Estimate Your Payment
Estimated Payment
$ 4,770.16 per month $4,217.45 Principal & Interest $0.00 Property Tax (data not provided by mls) $552.71 Homeowner's Insurance
1431 Vista Del Valle Way | MLS# PW26204032
This single family home located at 1431 Vista Del Valle Way, La Habra Heights, CA 90631 is currently listed for sale with an asking price of $1,895,000. This property was built in 1935 and has 4 bedrooms and 1 full baths with 2533 sq. ft. Vista Del Valle Way is located within the Fullerton Joint Union High school district. Search La Habra Heights real estate on t-p-g.cce-escrow.com today.