
BEDS3
BATHS2 full
SQUARE FEET1,376
MLS#SR26162159
STATUSActive
PROPERTY TYPEResidential - Single Family
SCHOOLLos Angeles Unified
Listing Courtesy of:
Real Brokerage Technologies, Inc.
Agency Phone: 619-248-6434
Associate Name: Deanna Medina

Listing Shown by:
Watson Realty
Associate Name: TEAM T.P.G.
Property Description
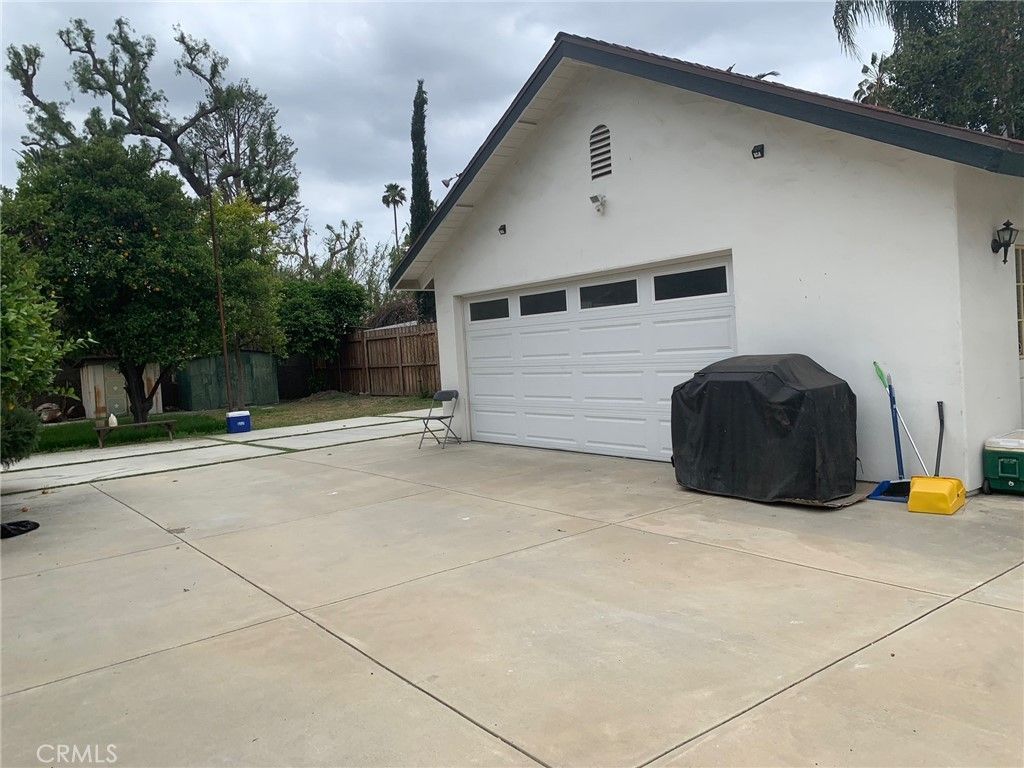
Welcome to 14138 LeMay Street, a charming Tudor-style property offering character, versatility, and an incredible functional backyard designed for everyday living. The main residence features 2 bedrooms and 1 bathroom, highlighted by beautiful high ceilings and a kitchen and bathroom remodeled in 2021. Adding tremendous flexibility is a detached 1-bedroom, 1-bath ADU, beautifully remodeled in 2022?ideal for extended family, guests, a home office, or potential rental income. The converted garage provides additional bonus space currently enjoyed as a man cave. Step outside to a spacious and inviting backyard featuring a half basketball court, lush grass, mature fruit trees, and plenty of shade?perfect for entertaining, relaxing, and enjoying time outdoors. With its distinctive Tudor charm, updated interiors, separate ADU, bonus space, and expansive outdoor amenities, 14138 LeMay Street offers a unique opportunity with multiple living and entertaining options.
Property Features
Property Type: Residential - Single Family
Cooling: Central Air
Heating: Central
Home Style: Tudor
Lot Size: 0.21 Acres
Roof Type: Shingle
Stories: 1.0
Year Built: 1928
Amenities
Separate/Formal Dining Room
Eat-in Kitchen
High Ceilings
Open Floorplan
Quartz Counters
Recessed Lighting
Storage
Bedroom on Main Level
Main Level Primary
Feature Descriptions
Accessibility: Parking
Appliances: Dishwasher, Gas Oven, Gas Range, Microwave
Community Features: Street Lights, Suburban, Sidewalks
Days on Site: 8
Exterior: Glass, Stucco
Fencing: Block, Wood
Fireplace: Living Room
Flooring: Laminate, Wood
Laundry: Inside
Lot: 0-1 Unit/Acre, Back Yard, Front Yard, Lawn, Landscaped, Level, Sprinkler System, Yard
Parcel#: 2237009019
Parking: Driveway, Gated
Parking Notes: Driveway, Gated
Patio/Porch: Front Porch, Porch
Security: Carbon Monoxide Detector(s), Smoke Detector(s), Security Lights
Sewer: Public Sewer
Spa: None
Special View Info: Neighborhood, Trees/Woods
Units: 2
Utilities: Electricity Connected, Natural Gas Connected, Sewer Connected, Water Connected
Water: Public
Window: Bay Window(s)
Local Schools
School District: Los Angeles Unified
Listed By / Shown By
Listed By
Agency Name: Real Brokerage Technologies, Inc.
Agent Name: Deanna Medina
Agency Phone: 619-248-6434

Shown By
Agent Name: TEAM T.P.G.
Agent Phone:
Agency Title: Watson Realty
Estimate Your Payment
Estimated Payment
$ 2,643.09 per month $2,336.84 Principal & Interest $0.00 Property Tax (data not provided by mls) $306.25 Homeowner's Insurance
14138 Lemay Street | MLS# SR26162159
This single family home located at 14138 Lemay Street, Van Nuys, CA 91405 is currently listed for sale with an asking price of $1,050,000. This property was built in 1928 and has 3 bedrooms and 2 full baths with 1376 sq. ft. Lemay Street is located within the Los Angeles Unified school district. Search Van Nuys real estate on t-p-g.cce-escrow.com today.