
BEDS5
BATHS4 full 1 partial
SQUARE FEET4,305
MLS#PW26231288
STATUSActive
PROPERTY TYPEResidential - Single Family
SCHOOLCorona-Norco Unified
Listing Courtesy of:
RE/MAX New Dimension
Agency Phone: 714-908-9150
Associate Name: George Najera

Listing Shown by:
Watson Realty
Associate Name: TEAM T.P.G.
Property Description
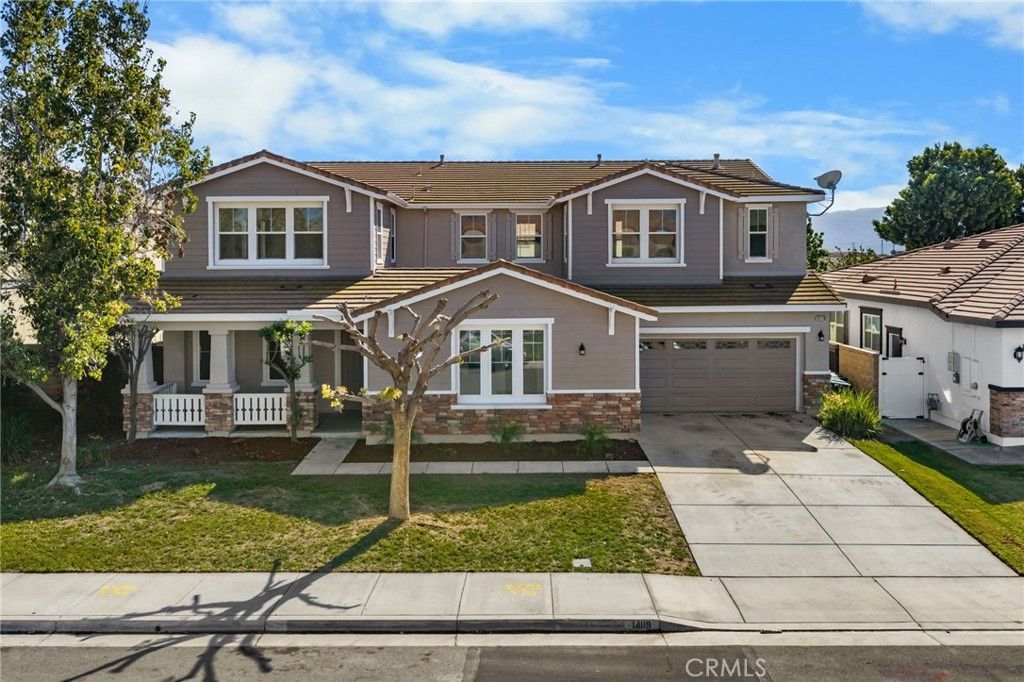
Imagine coming home to this fully refreshed 4,305 sq. ft. Eastvale retreat! Freshly painted inside and out, a welcoming porch leads to a private courtyard. Step inside to a separate living room and formal dining room, then discover the updated kitchen with an oversized island opening to a separate family room. Picture cooking while loved ones relax by the cozy fireplace, sharing laughter and memories! With 5 bedrooms, 4.5 updated baths, two staircases, and a downstairs guest bedroom with a nearby full bath, comfort awaits. Upstairs, a versatile loft and separate laundry room add convenience. Escape to your expansive primary retreat featuring a Jacuzzi tub, glass-enclosed shower, private toilet room, enormous walk-in closet, and mountain views! Imagine gatherings on the backyard paver patio surrounded by artificial turf. A 3-car garage includes a separate single-car bay. Near parks, schools, and shopping. Schedule your private tour!
Property Features
Property Type: Residential - Single Family
Cooling: CentralAir
Garage: 3 car attached
Heating: Central
Lot Size: 0.18 Acres
Stories: 2.0
Year Built: 2007
Amenities
BrickWalls
CeilingFans
CathedralCeilings
SeparateFormalDiningRoom
EatInKitchen
GraniteCounters
HighCeilings
Intercom
MultipleStaircases
Pantry
TwoStoryCeilings
BedroomOnMainLevel
JackAndJillBath
Loft
PrimarySuite
WalkInPantry
WalkInClosets
Feature Descriptions
Appliances: DoubleOven, Dishwasher, GasCooktop, GasOven, GasRange, GasWaterHeater
Association Amenities: Other
Community Features: StormDrains, StreetLights, Sidewalks
Days on Site: 2
Fireplace: FamilyRoom
Flooring: Vinyl
HOA Fee: 19/ Monthly
Laundry: Inside, LaundryRoom, UpperLevel
Lot: ZeroToOneUnitAcre
Other Equipment: Intercom
Parcel#: 144552003
Parking: AttachedCarport, DoorMulti, DetachedCarport, DoorSingle, Driveway, GarageFacesFront, Garage, GarageFacesSide
Parking Notes: AttachedCarport, DoorMulti, DetachedCarport, DoorSing
Patio/Porch: Covered, FrontPorch
Security: CarbonMonoxideDetectors, SmokeDetectors
Sewer: PublicSewer
Spa: None
Units: 1
Utilities: ElectricityConnected, NaturalGasConnected, SewerConnected, WaterConnected
Water: Public
Local Schools
School District: Corona-Norco Unified
Listed By / Shown By
Listed By
Agency Name: RE/MAX New Dimension
Agent Name: George Najera
Agency Phone: 714-908-9150

Shown By
Agent Name: TEAM T.P.G.
Agent Phone: (661) 327-5161
Agency Title: Watson Realty
Estimate Your Payment
Estimated Payment
$ 2,892.30 per month $2,557.18 Principal & Interest $0.00 Property Tax (data not provided by mls) $335.13 Homeowner's Insurance
14119 Emmerglen | MLS# PW26231288
This single family home located at 14119 Emmerglen, Eastvale, CA 92880 is currently listed for sale with an asking price of $1,149,000. This property was built in 2007 and has 5 bedrooms and 4 full and 1 partial baths with 4305 sq. ft. Emmerglen is located within the Corona-Norco Unified school district. Search Eastvale real estate on t-p-g.cce-escrow.com today.